
Auckland’s Complete Design & Build Renovation Service
One Master Builder team handling every part of your renovation — design, consents, build, and finishing. From a single kitchen refit through to whole-home transformations and second-storey extensions, Add Value Renovations is the design-and-build partner Auckland homeowners trust to deliver.
No-obligation site visit. We’ll walk through the project with you and give you straight answers.
Every service in one place — one team, one contract, one accountable builder.
Most Auckland renovation companies do one thing well. We do the whole project — from concept design through to handover — under a single fixed-price contract. That’s the design-and-build difference. You get a Licensed Building Practitioner managing every trade, every consent, and every detail, so you’re never stuck between an architect and a builder pointing fingers at each other.
Registered Master Builder
Backed by the Master Builders 10-Year Guarantee on all qualifying projects.
LBP-Certified
Licensed Building Practitioner status — required for all restricted building work in NZ.
QS-Backed Pricing
Detailed quantity surveyor takeoffs mean fixed-price contracts and no nasty surprises.
Full Consent Management
We handle Auckland Council building consents and resource consents end to end.
Transform the rooms you already have — without moving house.
Whether it’s a single room reset or a top-to-bottom rebuild of your interior, we plan, design, and deliver renovations that lift the way your family lives day to day. Every project includes design, fixed pricing, council consents where needed, and a project manager on the ground.
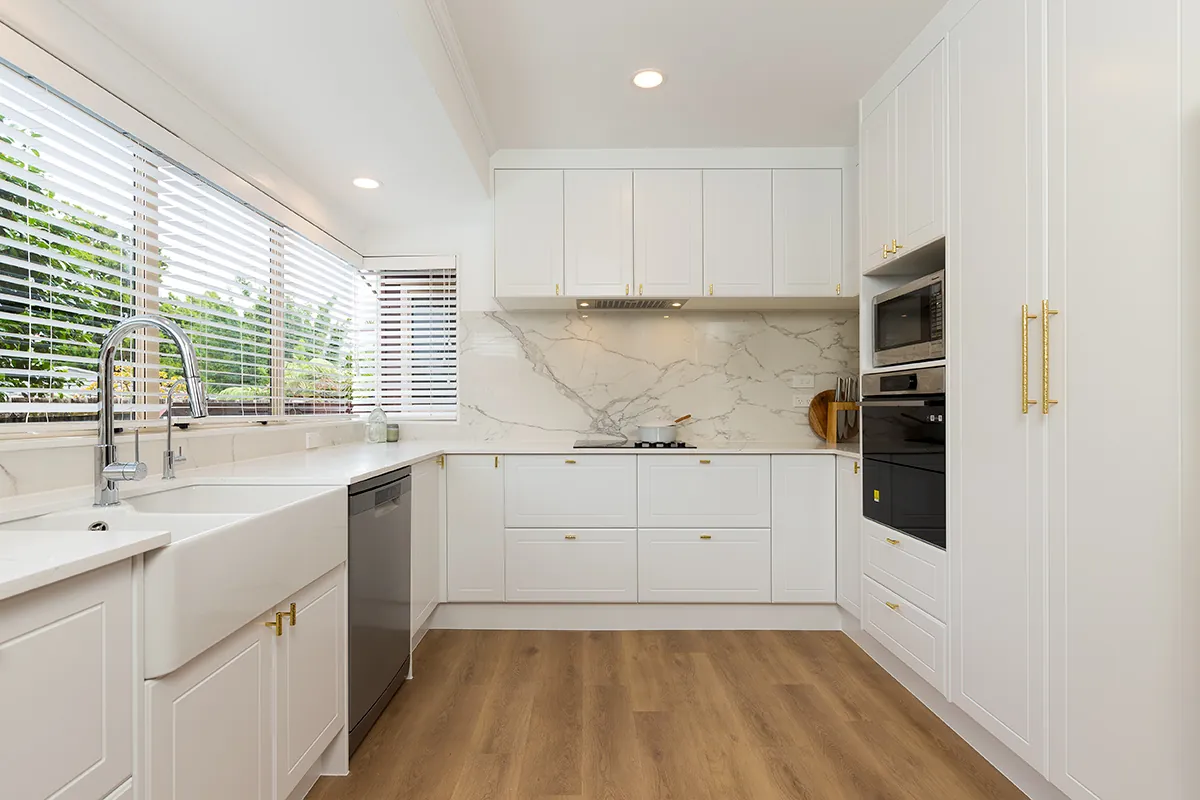 Kitchen
Kitchen Renovations
Designed around how your family actually cooks, eats and gathers. Full layouts, premium cabinetry, stone benchtops.
Explore kitchen renovations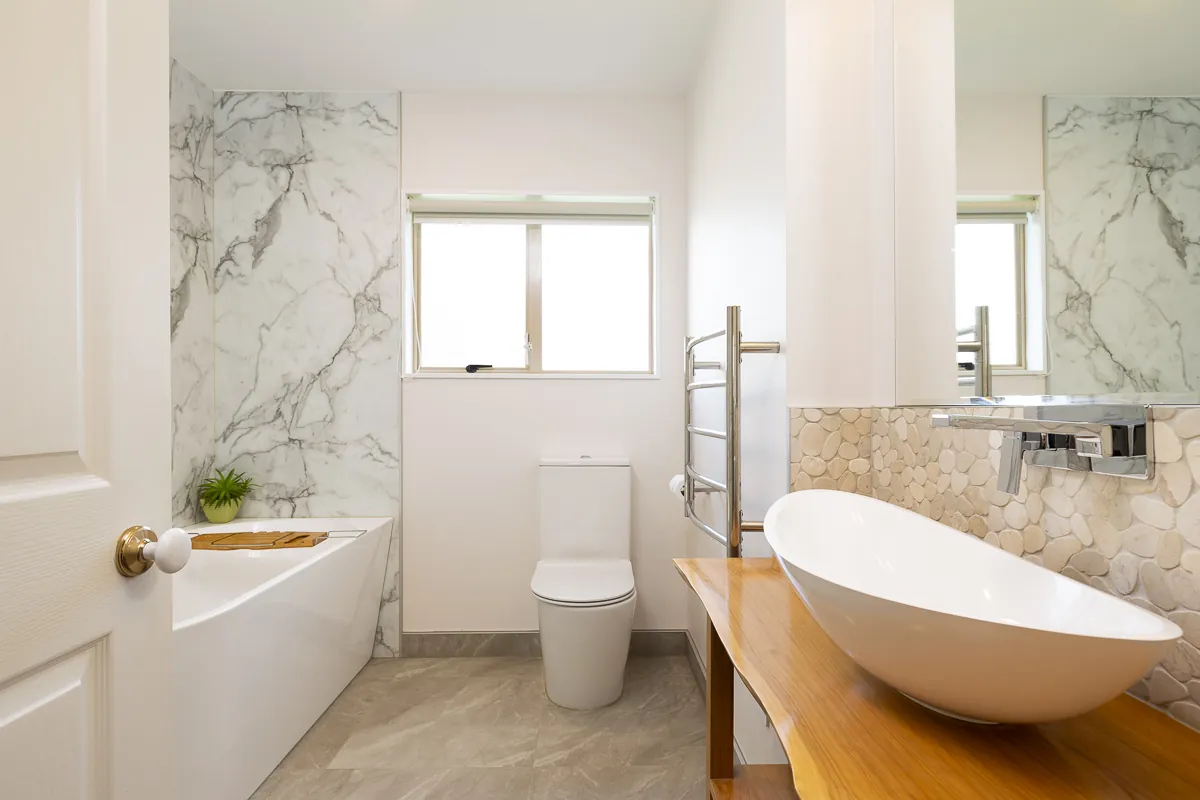 Bathroom
Bathroom Renovations
Full bathroom and ensuite rebuilds — waterproofing, tiling, vanity joinery and frameless glass.
Explore bathroom renovations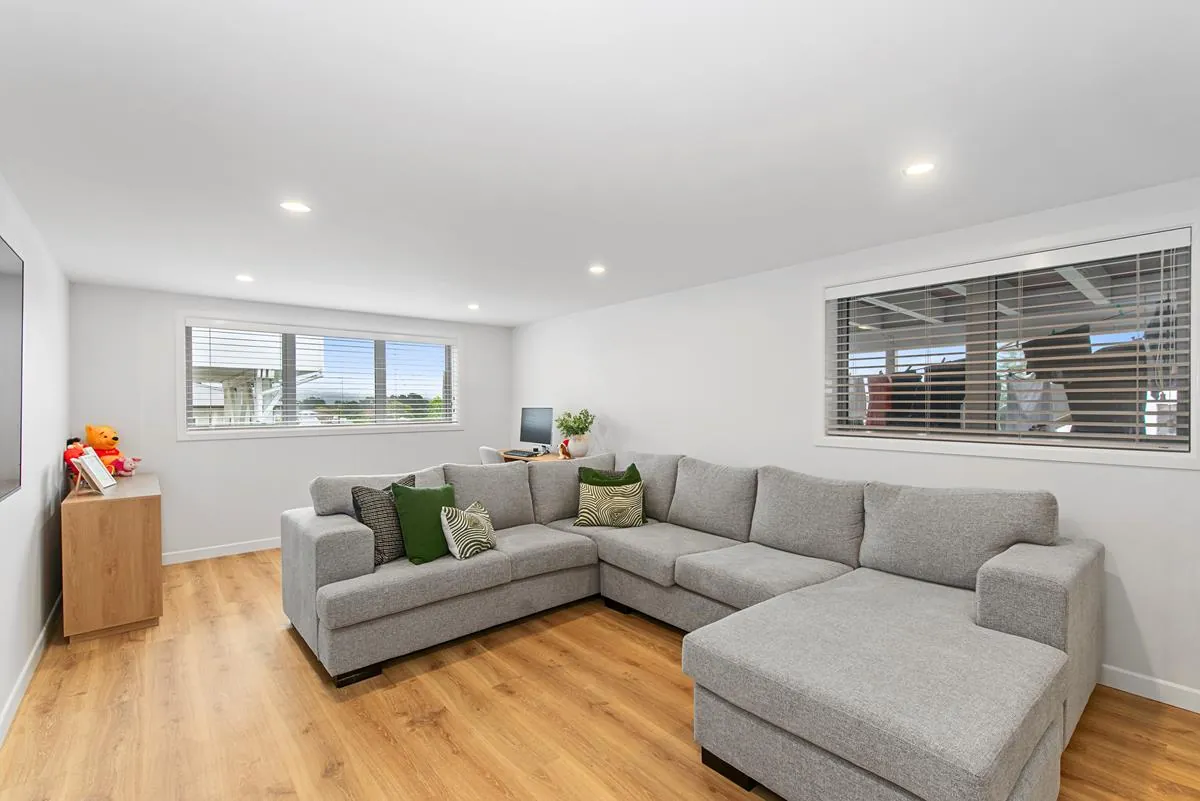 Interiors
Interior Renovations
Flooring, lighting, joinery, painting and finishes — the work that makes a tired home feel new.
Explore interior renovations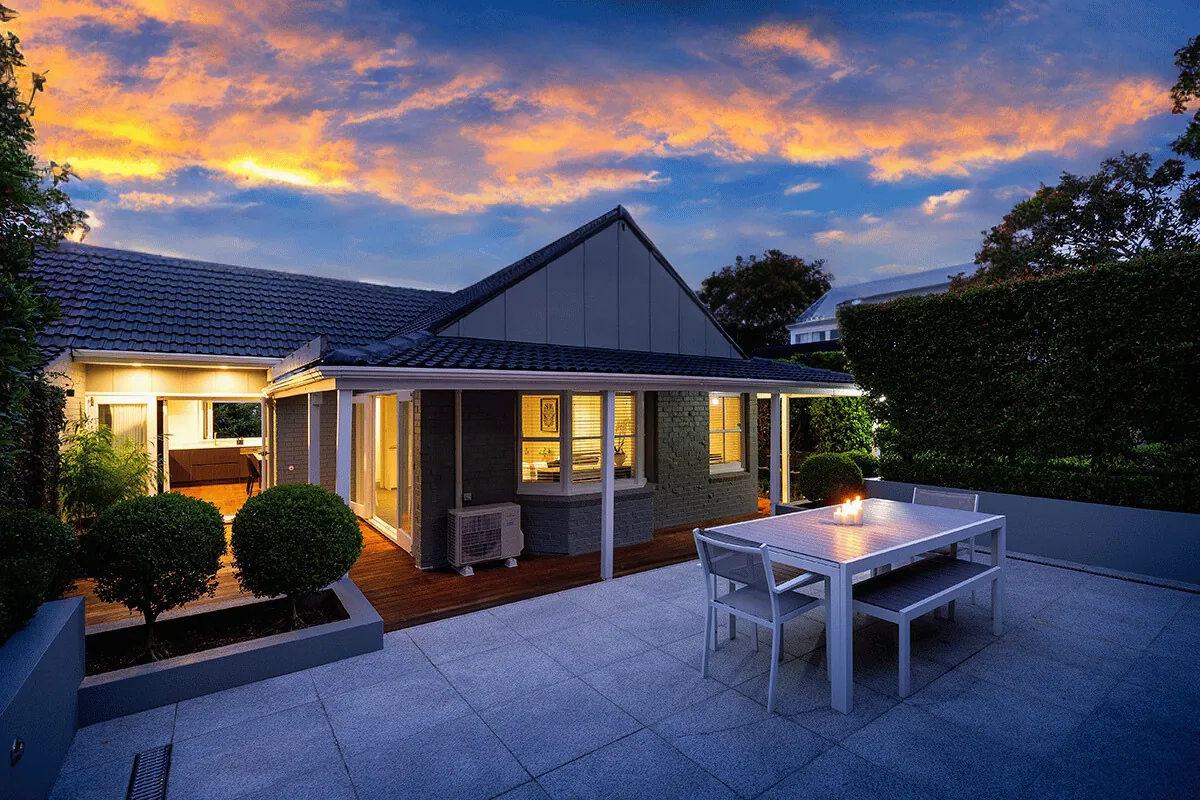 Whole Home
Complete Home Renovations
Whole-of-house transformations — reconfigured layouts, every room upgraded, modern living standards.
Explore complete renovationsAdd the space your family needs — without leaving the suburb you love.
Five proven ways to expand an Auckland home — from a single-room addition through to a full second storey or a 70m² consent-free granny flat. Every extension is fully designed, consented, and built by our in-house team.
 Extensions Hub
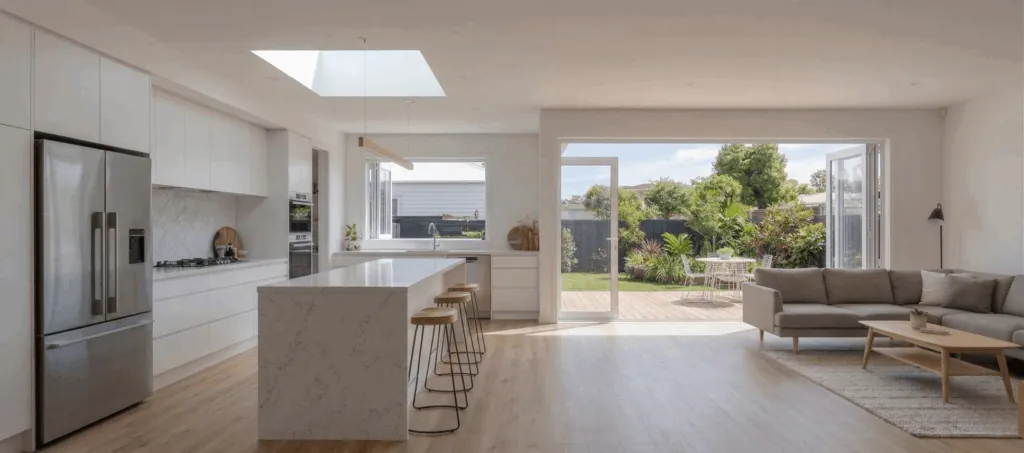
Home Extensions Auckland
Start here for the full picture on extending an Auckland home — design process, council consent paths, indicative costs and timelines, and the five core extension types we build under fixed-price contracts.
See all extension options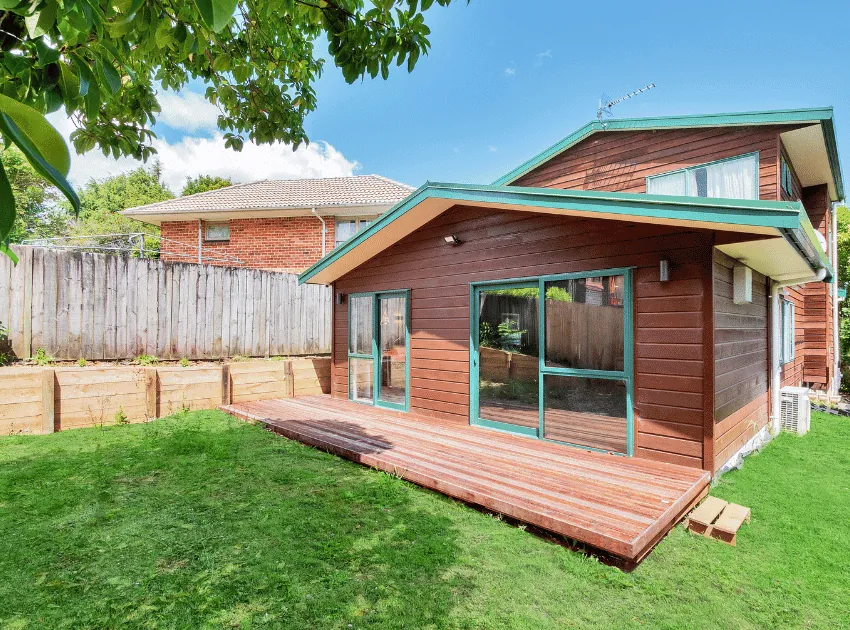 Ground Floor
Rear Extensions
Push out at the back for open-plan living, indoor-outdoor flow, and a kitchen that opens onto the deck.
Rear extension details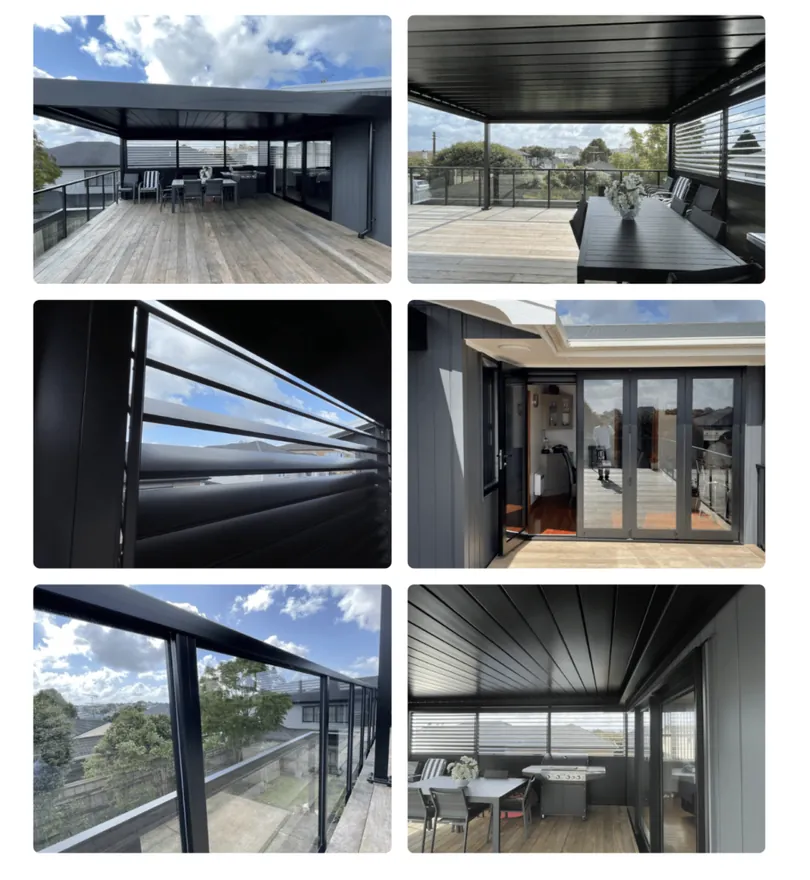 Build Up
Second Storey Extensions
Add another level to your home — ideal for tight Auckland sections where building out isn’t an option.
Second storey details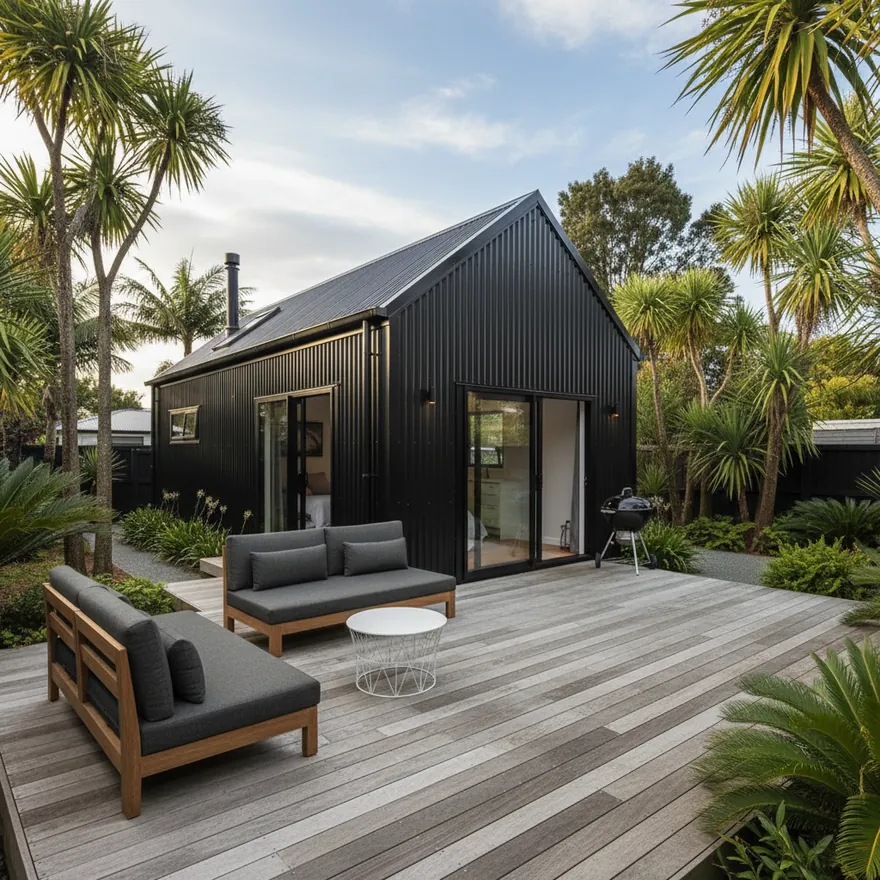 Up To 70m²
Granny Flats & Minor Dwellings
Self-contained dwellings — now consent-free up to 70m² under the 2025 Small Stand-alone Dwellings Act.
Granny flat details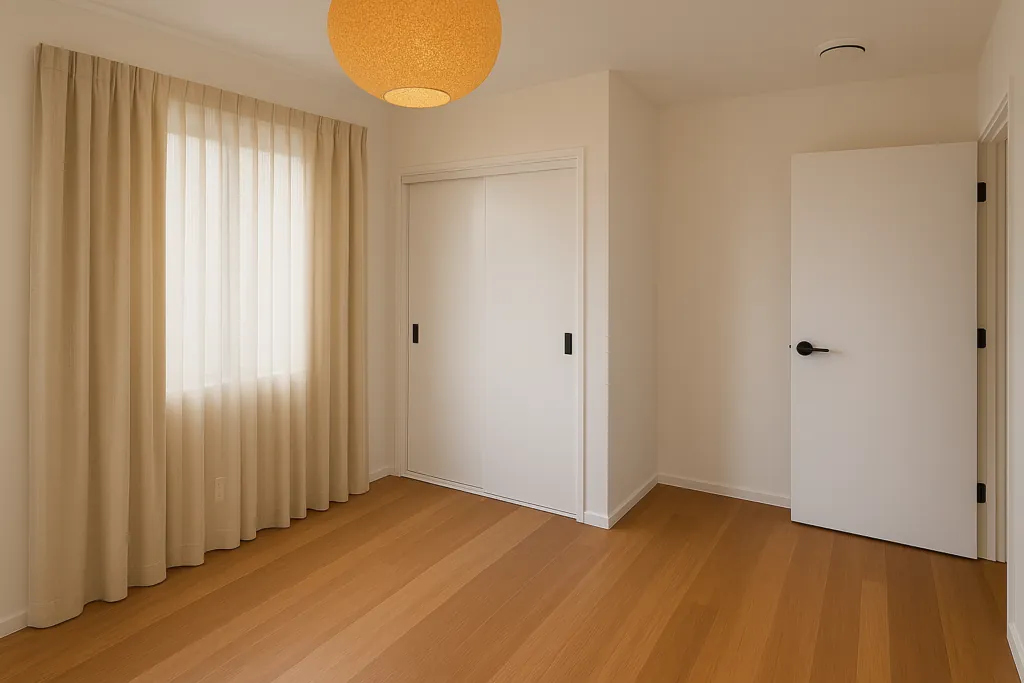 Bedroom & Ensuite
Master Suite Additions
Add a master bedroom, ensuite, and walk-in wardrobe — a targeted addition that transforms how your home works.
Master suite details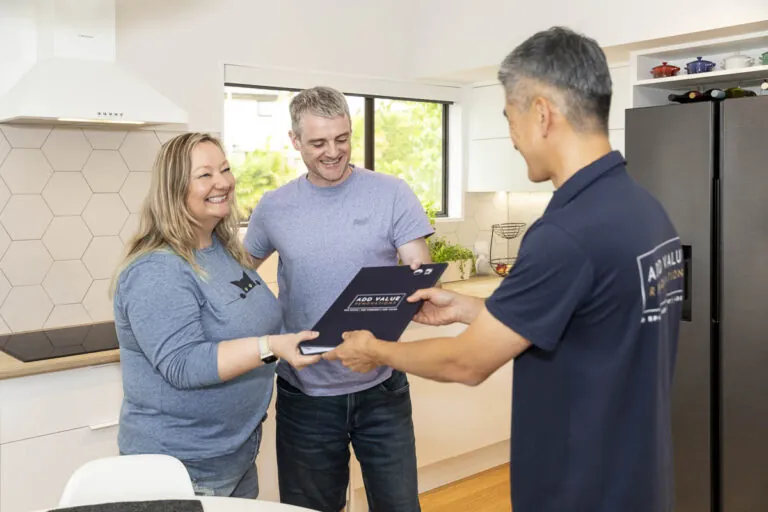 Garage to Living
Garage Conversions
Turn underused garage space into a bedroom, office, rumpus, or self-contained flat at a fraction of extension cost.
Garage conversion detailsThe hard structural work that makes the rest possible.
Some renovations need more than cosmetic changes — they need engineered structural work, council consents, and licensed builders who understand load paths. We handle the structural side of renovations from initial engineering through to council sign-off.
 Engineered
Structural Alterations
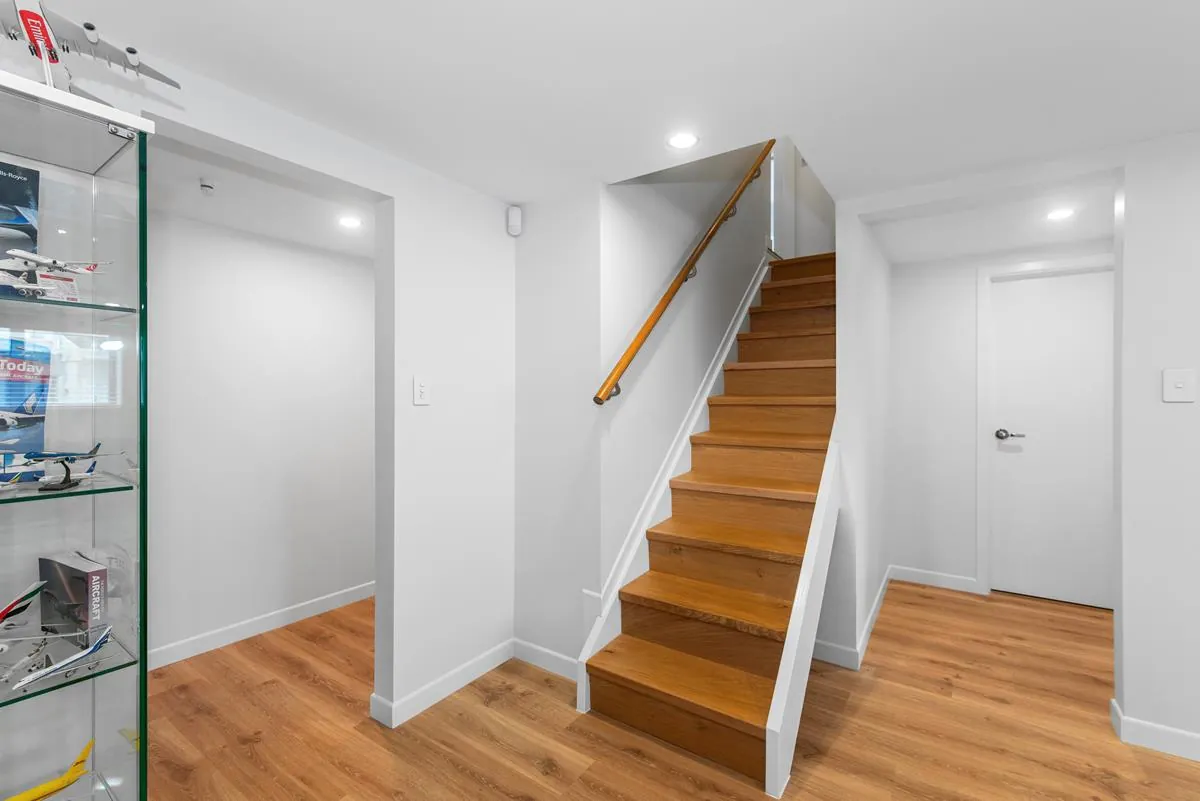
Removing internal walls, opening up floor plans, reconfiguring load-bearing layouts — engineered and consented.
Structural alteration details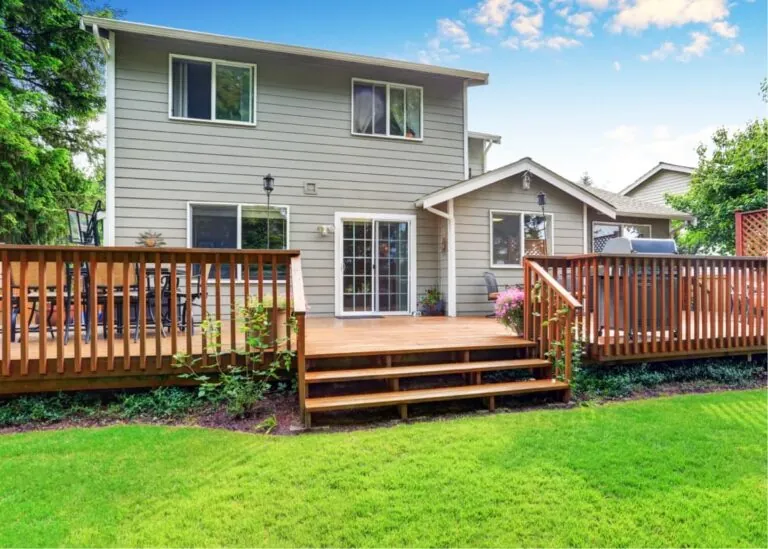 Open Plan
Load-Bearing Wall Removal
Steel or LVL beams sized by a structural engineer — the most common path to open-plan living in older homes.
Wall removal details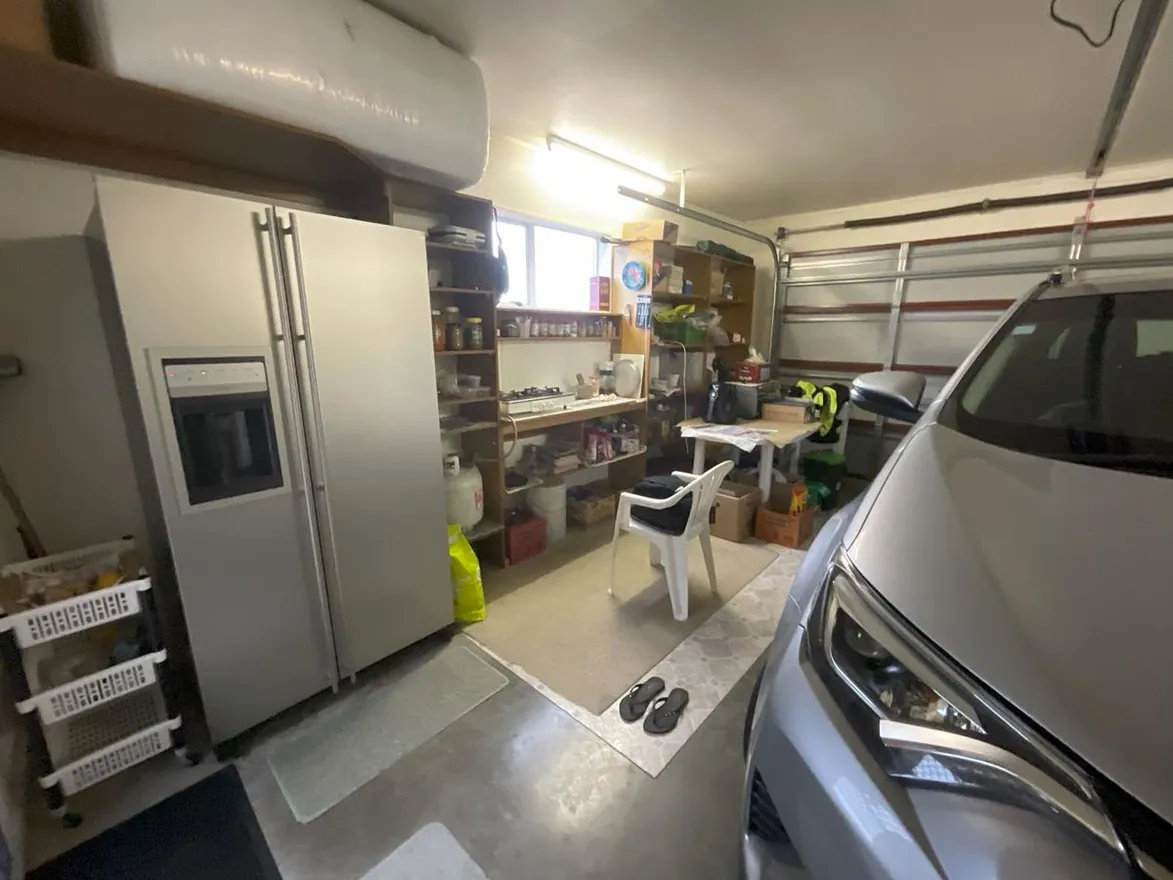 Foundations
House Re-Piling
Engineered pile replacement and foundation reinforcement for older homes — the fix that comes before everything else.
Re-piling details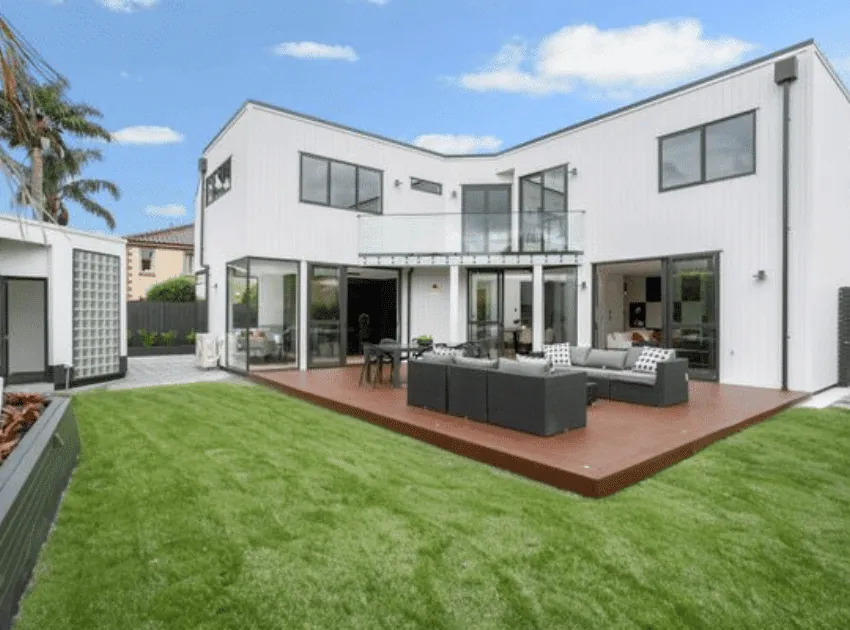 Weathertight
Recladding
Full reclad of leaky homes — solving weathertightness, upgrading insulation, giving the house a new lease on life.
Recladding detailsWork out the numbers before you commit.
Renovation budgets get out of hand when planning happens after the work starts. These free tools and guides give you the honest 2026 Auckland numbers — square-metre rates, indicative ranges, and the real questions you need to ask before signing anything.
 Cost Guide 2026
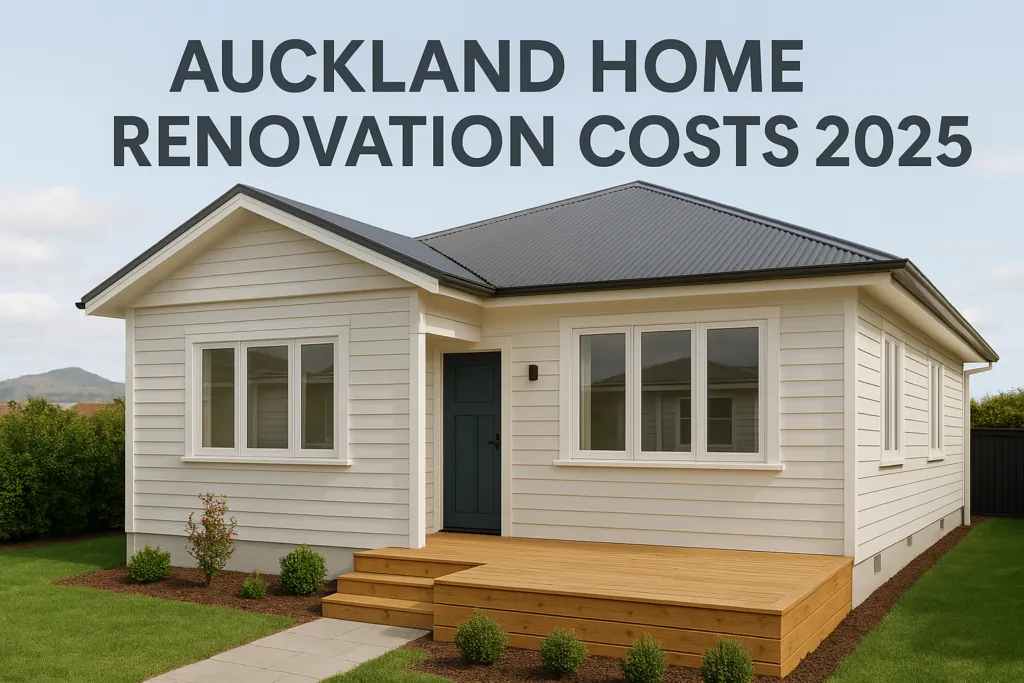
What Each Renovation Tier Costs
Full Auckland breakdown by renovation tier — cosmetic refresh ($100K–$250K), mid-range ($250K–$500K), high-end ($500K–$900K), and premium transformation ($900K–$1.5M+).
See the 2026 cost guide →Extension CostsHome Extension Costs 2026
Square-metre rates and budget ranges for all five extension types — rear, second storey, granny flat, master suite, garage.
Open the extension guide Calculator
Renovation Cost Calculator
Get an instant indicative estimate. Answer a few questions about scope, size and finish — get a ballpark in under a minute.
Open the calculator Free Guides
Free Renovation Guides
Downloadable PDF guides on planning, costs, consents and pitfalls — written specifically for Auckland homeowners.
Browse the resource libraryPeriod homes need a builder who knows their bones.
Villas, bungalows and character homes don’t behave like new builds. Old kauri framing, original sash windows, weatherboard cladding and quirky floor levels all need careful handling. Our heritage-focused team protects what makes your home special while bringing it into the modern era.
 1900–1930
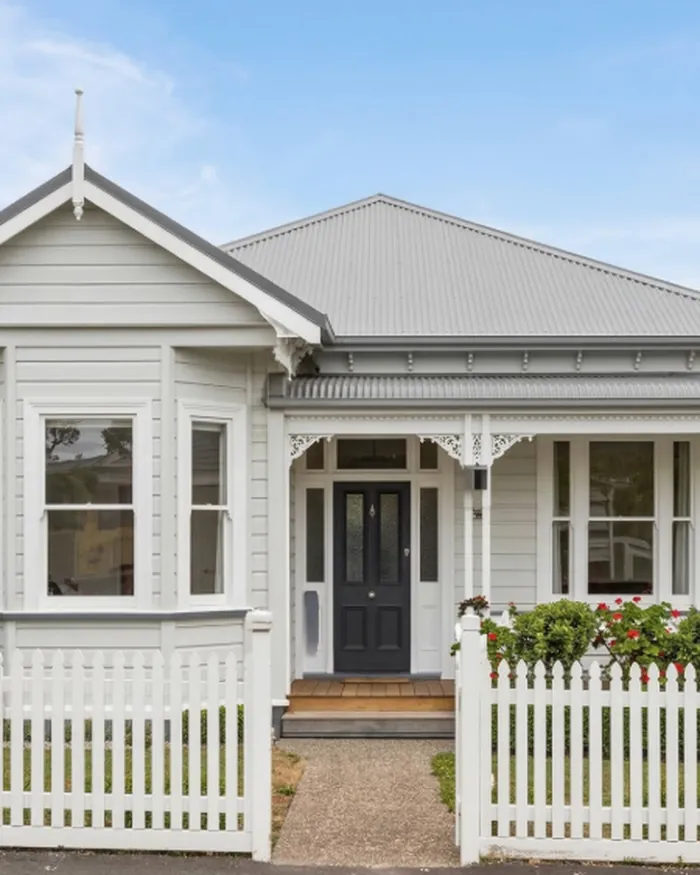
Villa Renovations
Heritage restoration meets modern living — protecting the bay windows, leadlights, and tongue-and-groove detail.
Villa renovation details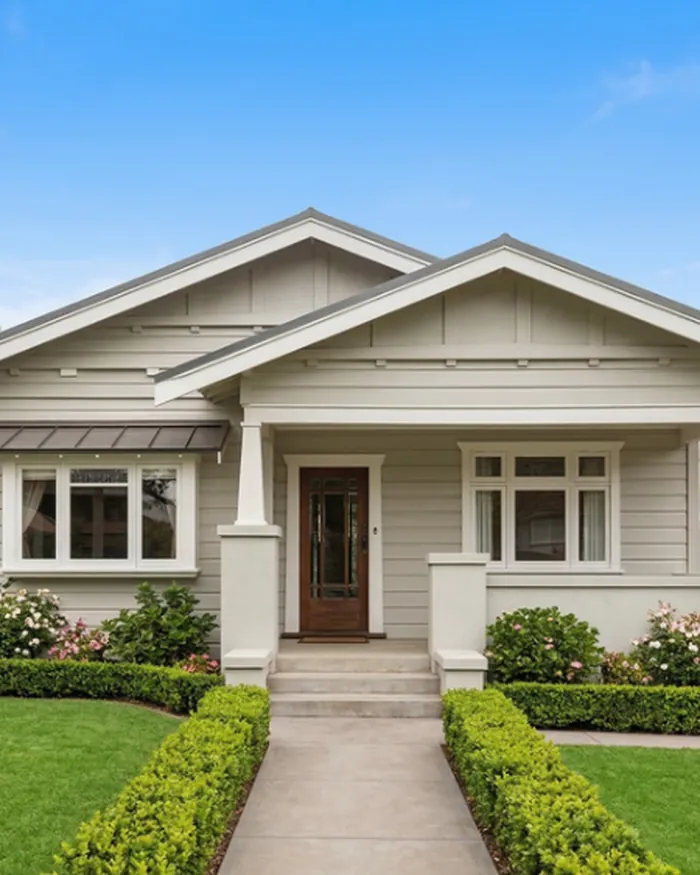 1920–1940
Bungalow Renovations
Open up dark central hallways and bring 1920s bungalows into modern open-plan family living.
Bungalow renovation details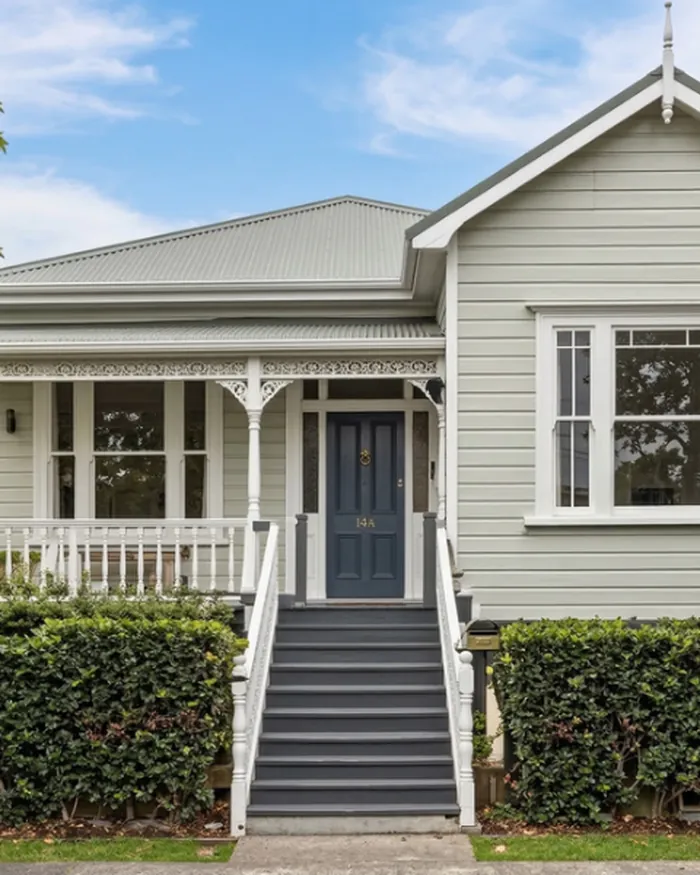 Pre-1940
Character Home Renovations
Keep the period detail intact while solving insulation, layout, and weathertightness issues.
Character home details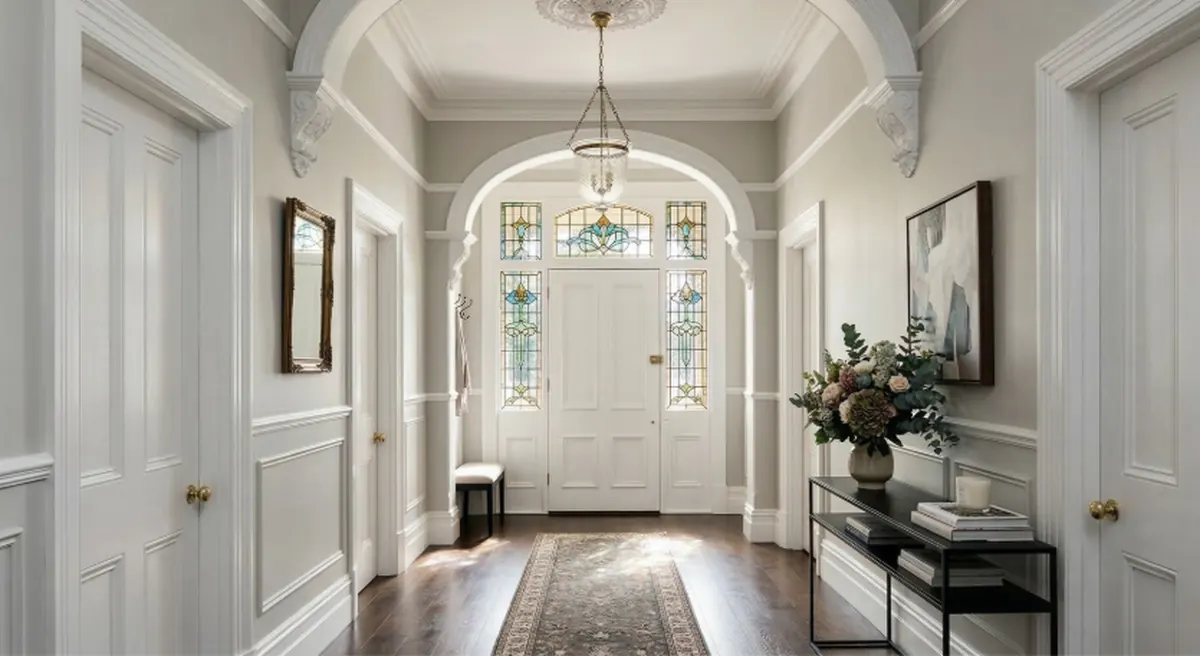 Heritage
Heritage Restoration
Council-zoned heritage properties — the right materials, the right craftsmen, the right paperwork.
Heritage restoration detailsA simple, three-stage process — from first conversation to final handover.
Every AVR renovation runs on the same proven design-and-build workflow. One team, one contract, one fixed price. You always know where the project is up to and what’s happening next.
Discovery & Design
We meet on-site, understand how you live, develop concept plans, and refine them with you until they’re right. Includes architectural design, consultant coordination, and material selection.
QS Pricing & Consents
Quantity surveyor takeoffs deliver a fixed-price contract — no estimates, no guesswork. We lodge and manage Auckland Council building consents and any resource consents in parallel.
Build & Handover
Our in-house team and trusted trades deliver the project under a single project manager. Weekly client updates, scheduled milestone walkthroughs, full handover documentation, and Master Builder Guarantee.
We renovate homes across Auckland.
One in-house team — designer, Quantity Surveyor and Master Builder — covering the full Auckland isthmus, eastern bays, and beyond. Same contract, same guarantee, every project.
Coastal East
Mid-West Villa & Bungalow
Mt Eden · Mt Albert · Kingsland · Sandringham
Renovation questions, straight answers.
The questions Auckland homeowners ask us most often — about timelines, pricing, consents, and how the design-and-build process actually works in practice.
What does design-and-build actually mean?
Design-and-build means one company handles both the design and construction of your renovation under a single contract. You don’t need to hire an architect separately, get the design priced by builders, then manage the construction yourself. AVR handles the whole journey — concept design, consents, pricing, build, and handover — so you only ever have one point of accountability.
How much does a renovation in Auckland cost in 2026?
Auckland renovation costs in 2026 vary widely by scope and finish level. Kitchen renovations typically start around $40k and go to $150k+, bathrooms $25k–$80k, full home renovations $250k–$1m+, and home extensions from $4,500–$8,000 per square metre. Our full 2026 cost guide breaks down every project type.
Do I need building consent for my renovation?
Most structural work, plumbing relocations, electrical upgrades, and any extension over 30m² require Auckland Council building consent. Standalone dwellings up to 70m² are now exempt under the 2025 Small Stand-alone Dwellings Act if certain conditions are met. We assess what consents your project needs at the design stage and manage every application end to end.
How long does a renovation take?
A bathroom typically takes 3–5 weeks on site, a kitchen 4–8 weeks, a single-room extension 3–4 months, and a full home renovation or large extension 6–9 months. Add 2–4 months for design and consenting before site work begins. We give you a full programme in your fixed-price contract.
Are you a Registered Master Builder?
Yes — AVR is a Registered Master Builder, which means qualifying projects are covered by the Master Builders 10-Year Guarantee. We are also LBP-certified (Licensed Building Practitioner), which is required for restricted building work in New Zealand.
Can I stay in my home during the renovation?
For room-by-room renovations and most extensions, yes — we section off work zones, manage dust, and protect the rest of the house. For full home renovations or major structural work, most clients move out for at least part of the build. We discuss what’s realistic for your project at the design stage.
Which Auckland suburbs do you cover?
We work across the wider Auckland region — Remuera, Ponsonby, Epsom, Mt Eden, Herne Bay, Parnell, the eastern bays, North Shore, West Auckland and the southern suburbs. See our full suburb directory for area-specific renovation expertise.
How do I get started?
Book a free site visit. We come to the house, walk through what you’re thinking, look at what’s structurally feasible, and give you indicative numbers and a realistic timeline. No obligation, no sales pressure — just honest advice from a builder who’s been doing this in Auckland for 12 years.
Let’s walk through your project — on-site, no obligation.
Tell us what you’re thinking and we’ll come to the house, talk you through what’s possible, and give you honest answers on cost and timeline. You’ll know exactly where you stand before you commit a dollar.
Free, on-site, no obligation. Most site visits take 30–45 minutes.