
Auckland’s Leading
Home Extension Specialists
Add Value Renovations is a design-and-build team delivering home extensions Auckland-wide — clear design, fixed-price cost planning, and managed delivery, backed by the 10-Year Master Builder Guarantee.
No obligation · 15-minute initial call · 34 Auckland suburbs serviced
 Registered
Master Builder
 HOY Gold
2025
 Licensed Building
Practitioner
 $2M Public
Liability
A well-planned extension transforms how your home feels and functions.
Planning a home extension in Auckland can feel overwhelming. Most Auckland families worry about budget blowouts, not knowing the true cost upfront, poor communication from builders, delays, and extensions that don’t flow with the existing home.
These problems don’t come from the build itself. They come from unclear planning at the beginning — and that’s where most projects go wrong. Unlike standard home extension builders Auckland-wide, we focus on solving these problems before construction begins, with one integrated team: in-house designer, Quantity Surveyor, and Master Builder.
One team. Full responsibility.
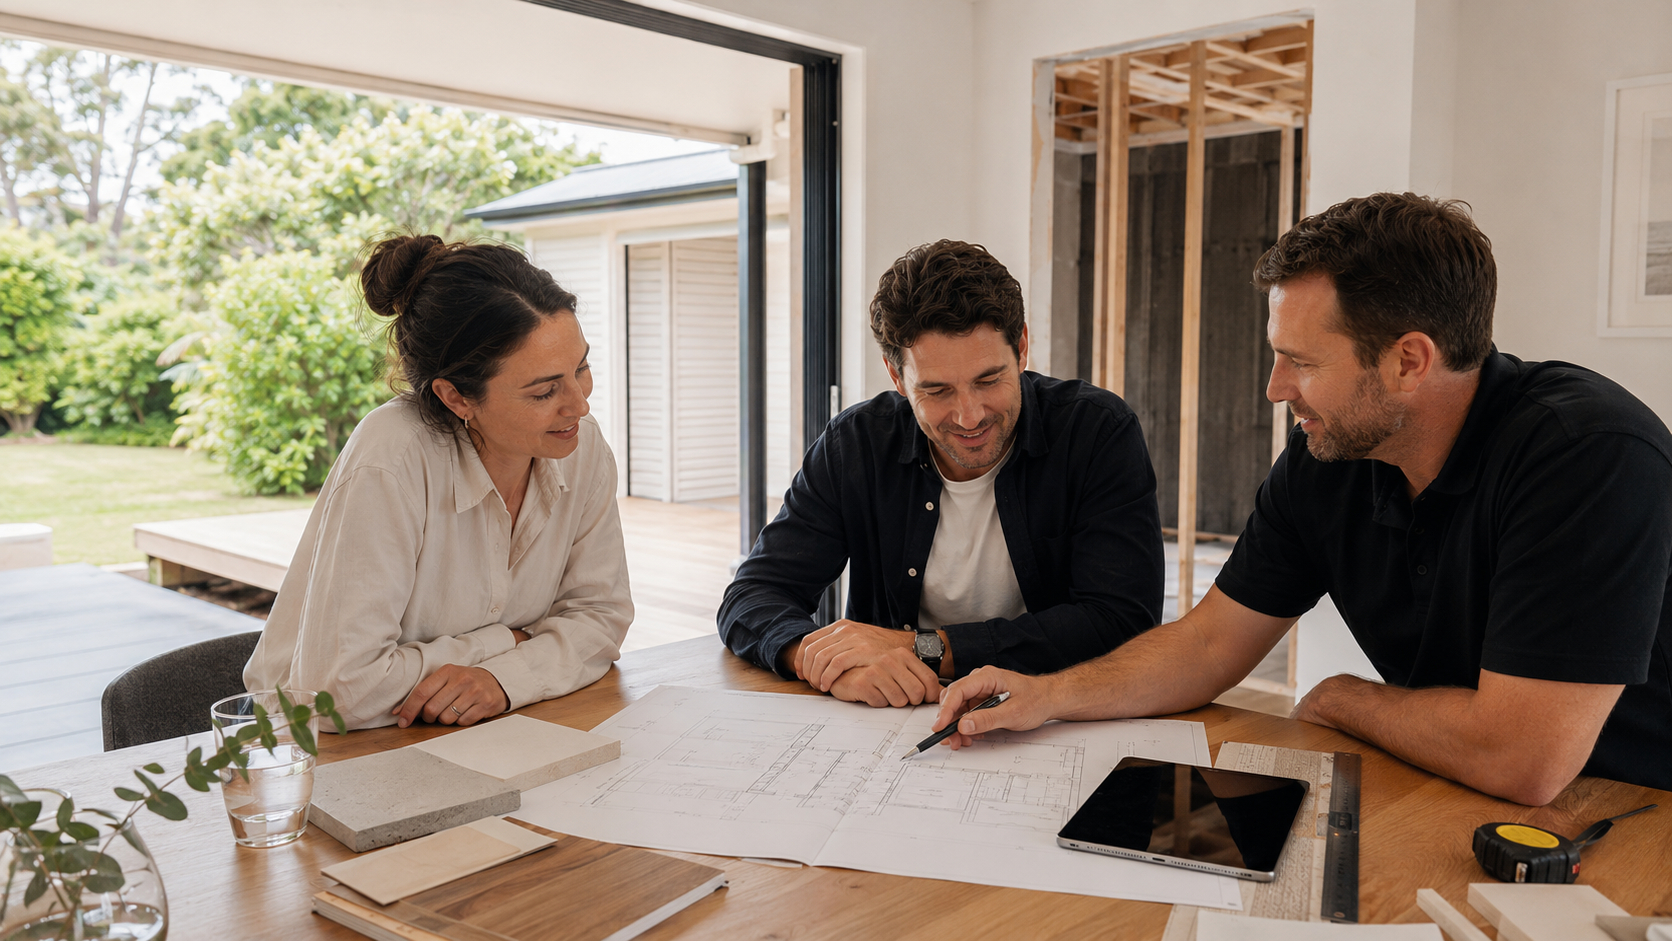
Design, cost planning, and construction managed together — so you deal with one team accountable for the entire project from start to finish.

One contract. One point of accountability.
Early Concept Planning
We start by understanding how you live, then explore layout options that improve space, flow, and functionality before any building begins.
Budget Protected by a QS
Our Quantity Surveyor works alongside the design — defines scope early, gives realistic costs, and reduces the risk of variations during construction.
Building Consent Made Clear
We prepare and manage all the documentation, so your extension meets Auckland Council requirements and moves through consent smoothly.
Master Builder Delivery
One LBP-led team manages your build to fixed-price contract terms, backed by the 10-Year Master Builder Guarantee.
Three clear stages, no guesswork.
A successful extension starts long before construction. Our process brings clarity at every stage.
Concept Design & Early Cost Planning
We start with your goals, develop a concept that improves how your home works, and give you a realistic early budget before you commit.
- Concept design — layout, flow, usability
- Early cost planning aligned to design
- Clear direction before full commitment
Detailed Design, Consent & Cost Confirmation
Working drawings, building consent, and a full Quantity Surveyor breakdown — so you understand the total investment before construction begins.
- Working drawings ready for build
- Building consent end-to-end
- Fixed-price clarity, scope defined
Construction, Delivery & Guarantee
Structured project management, regular communication, quality control — backed by the 10-Year Master Builder Guarantee.
- Dedicated PM from start to finish
- Clear timelines, coordinated trades
- 10-Year Master Builder Guarantee
Five types of home extension we design and build.
Every extension is delivered by the same one-team Add Value Renovations process — fixed-price contract, fully consented, and backed by the Master Builder 10-Year Guarantee.
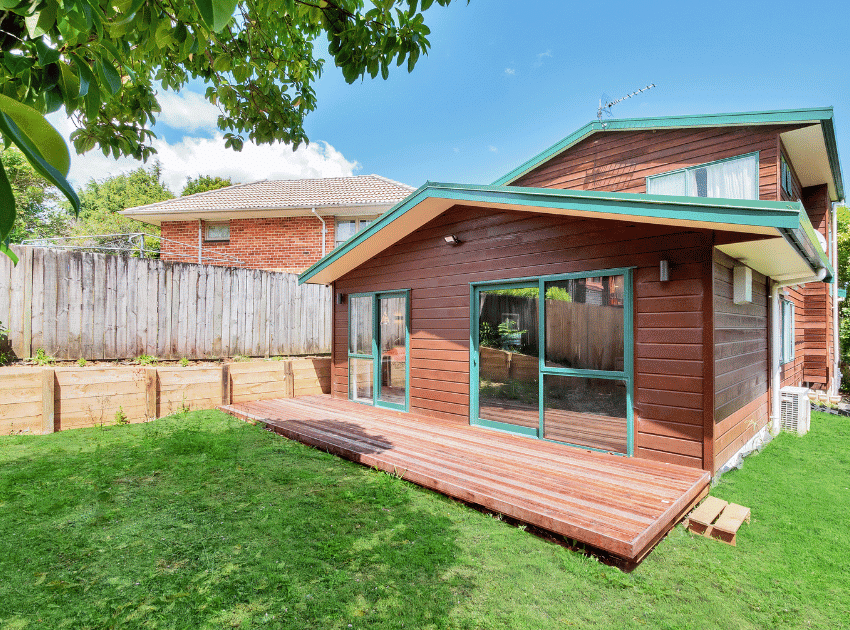
Rear & Ground Floor Extensions
Open up the back of your home — bigger kitchen, family room, or indoor outdoor flow. The most common Auckland extension type, typically $3,500–$5,500 per m².
See rear extensions →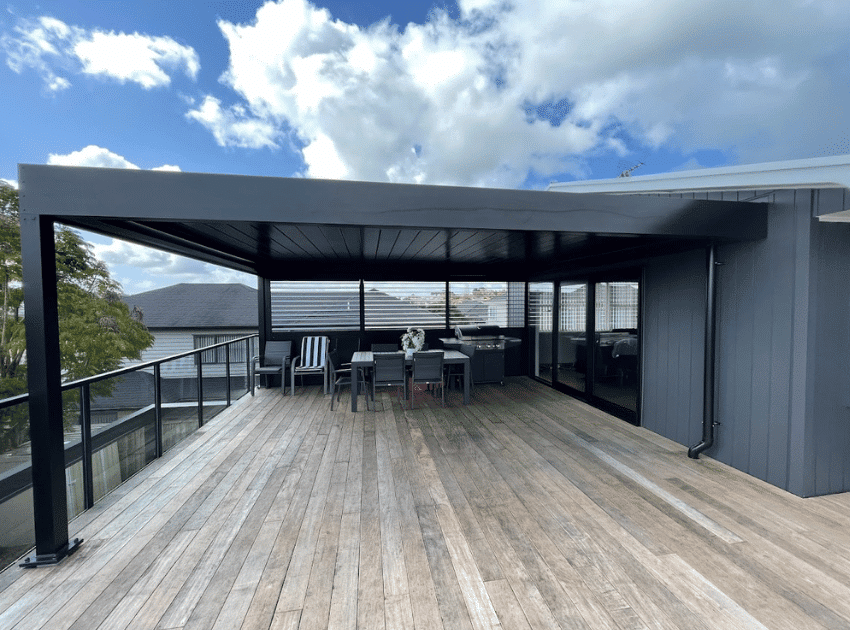
Second Storey Additions
Add a whole new level when your section is tight. Doubles your floor area without losing yard, and works on most Auckland weatherboard or brick homes.
See second storey additions →
Granny Flats & Minor Dwellings
Minor dwellings — also known as granny flats — are self-contained second homes on your existing section. Used for extended family, rental income, or future-proofing. Under the 2026 exemption rules, up to 70m² can be consent-free.
See granny flat builds →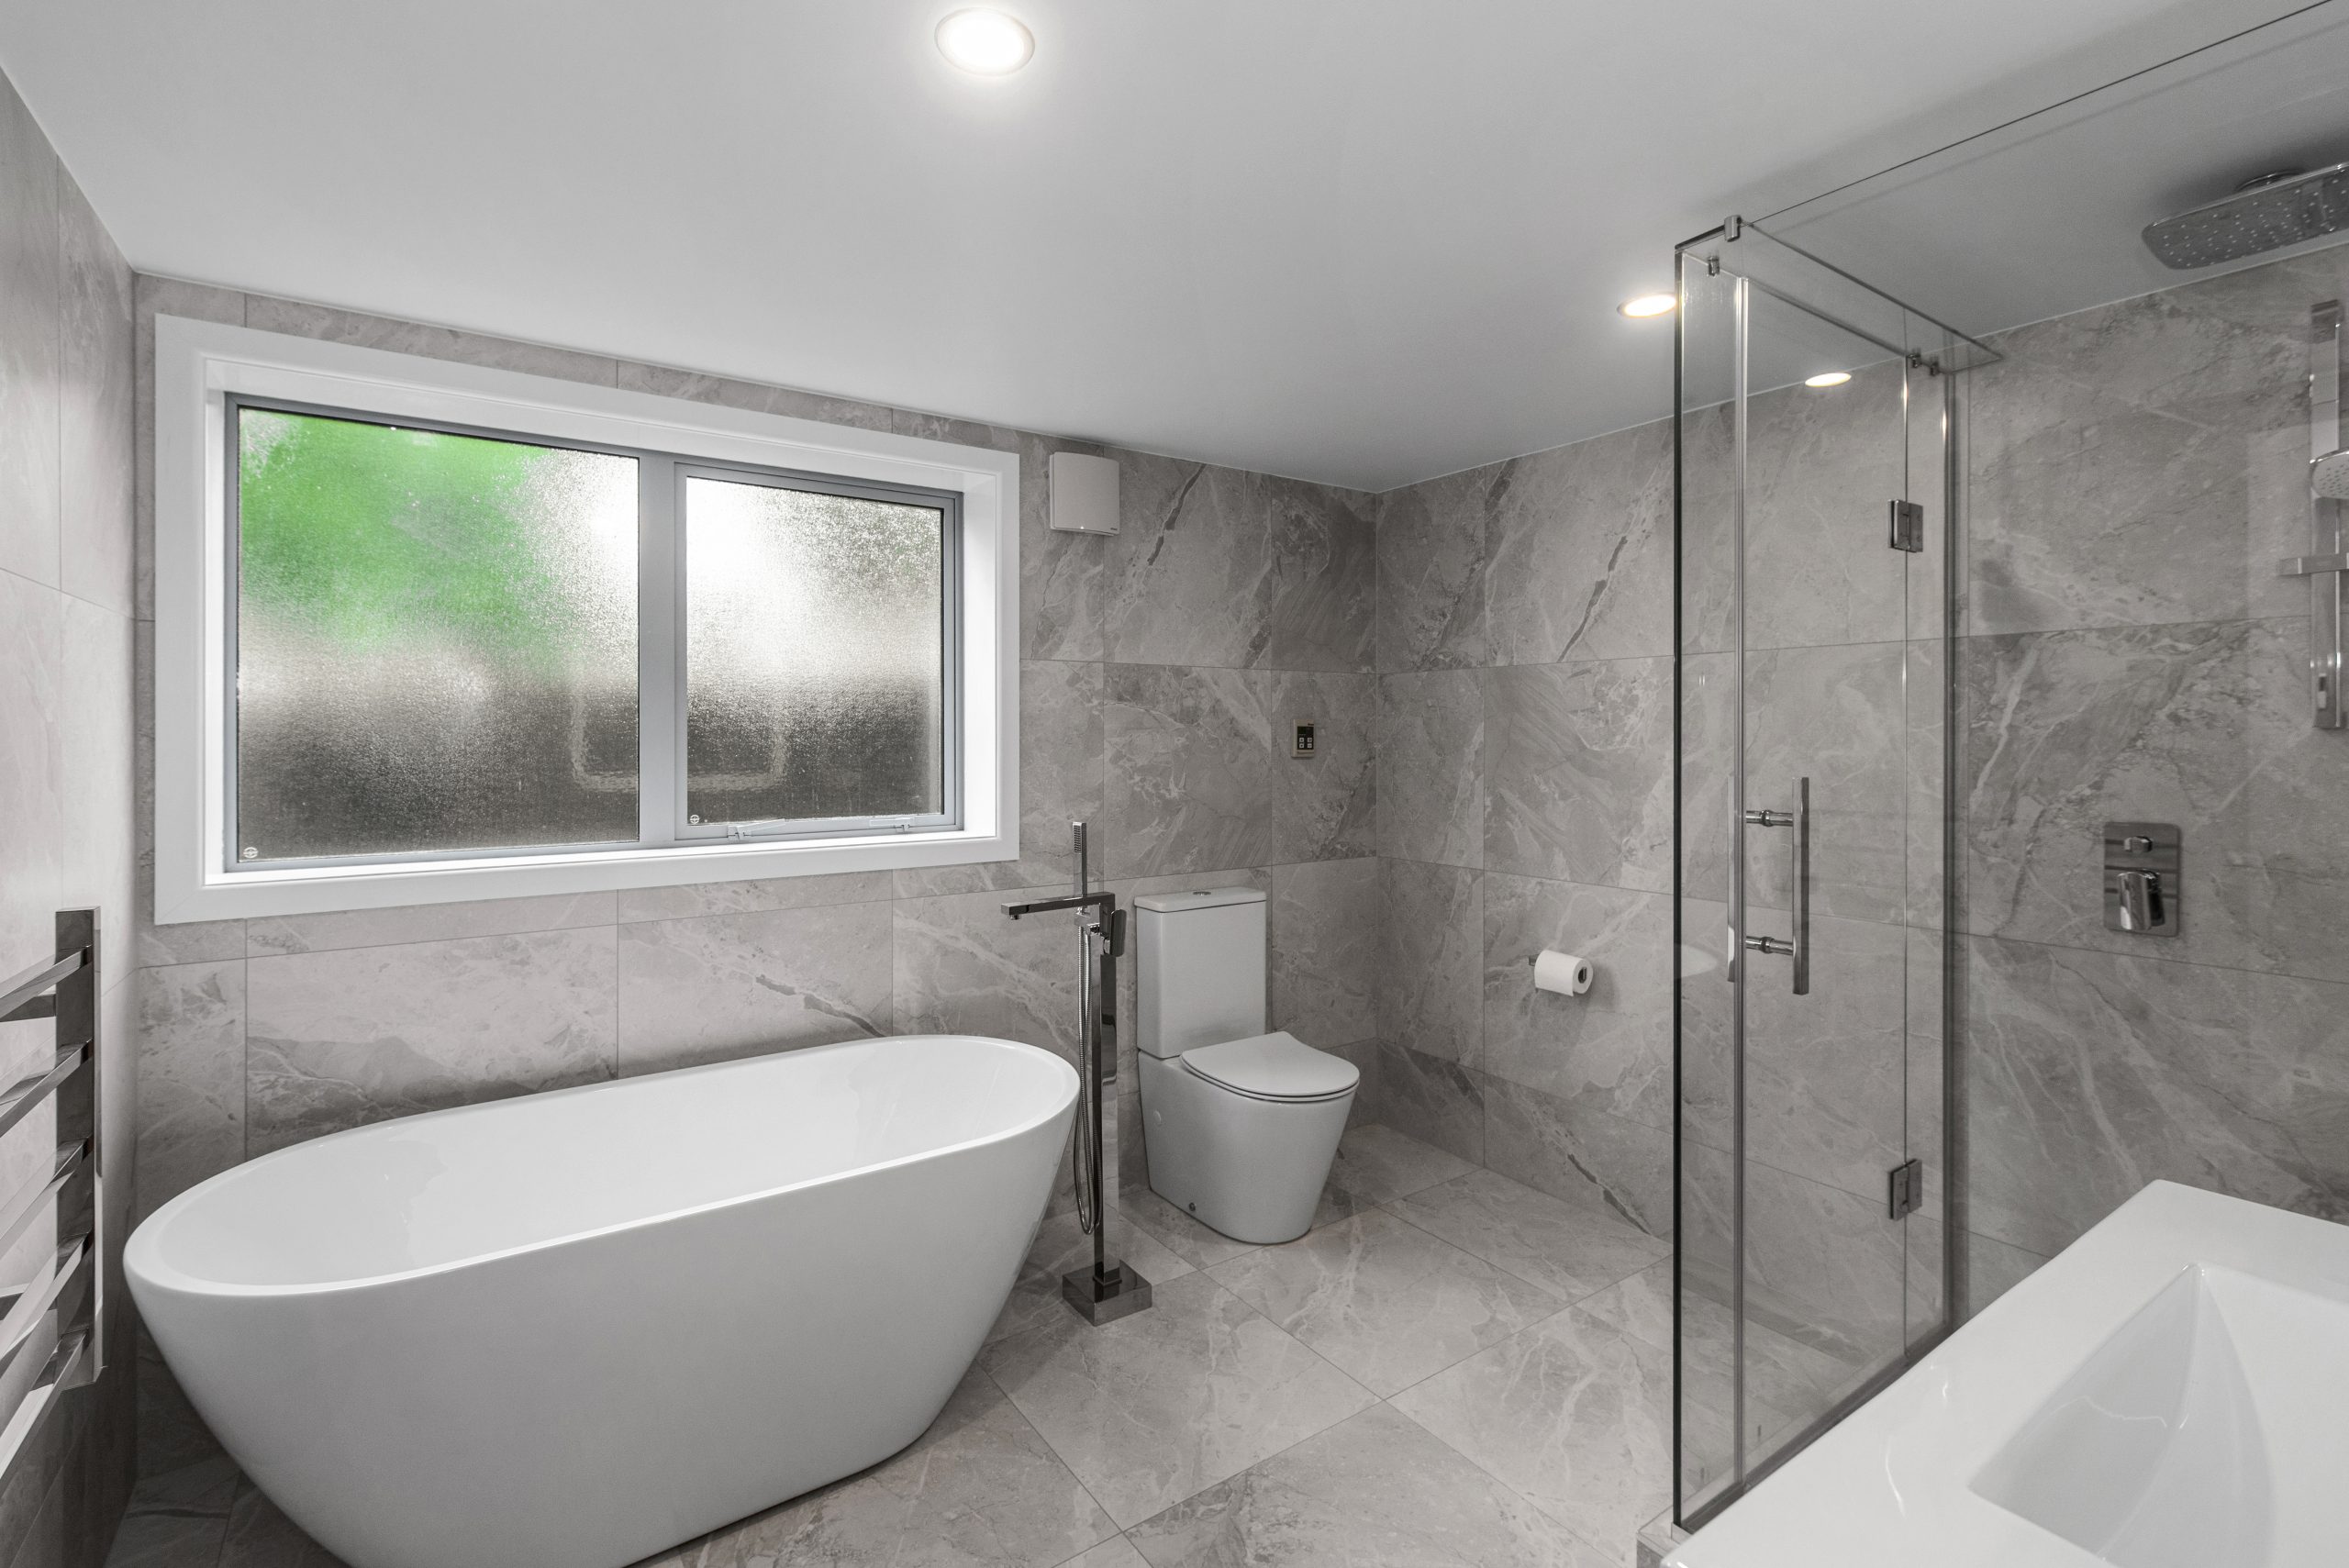
Master Suite Additions
Adult-only bedroom, ensuite, and walk-in wardrobe — usually added to the rear or upper floor, giving parents proper separation from kids and guest rooms.
See master suite additions →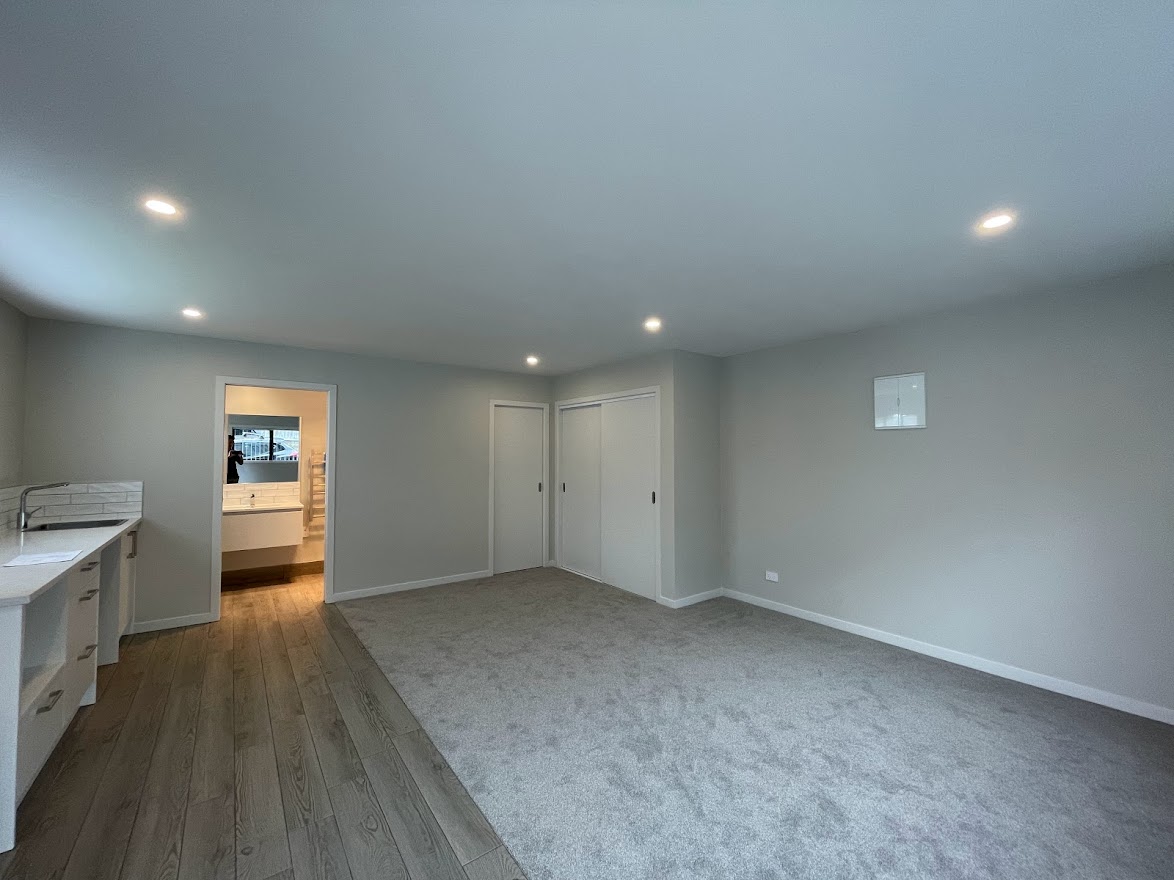
Garage Conversions
Turn a single or double garage into liveable space — a home office, teenager retreat, or rental room. The fastest, lowest-cost way to add habitable area to your home.
See garage conversions →What Each Type Costs in Auckland
Full Auckland cost breakdown by extension type — per-m² ranges, total project budgets, and what drives the difference between $150K and $400K projects.
See the 2026 cost guide →Real extensions. Real budgets. Real outcomes.
Three recent Auckland extensions designed, priced, and delivered by our one-team process.
Retirement-Ready Ground Floor Extension
Ground floor extension to a classic Auckland bungalow — master suite addition and full kitchen upgrade, designed for ageing-in-place living.
Doubling the Floor Area
Full second-storey addition on a 1970s brick home — doubled the upper floor area with a rooftop deck and Louvretec opening roof.

Expanding More Than Space
An architecturally considered master suite addition that brought peace, space and proper separation to family life on the North Shore.
Real Auckland families — in their own words.
Two extensions, two homeowners, told straight to camera. No scripts.
A back-of-house extension and full ground-floor rework on a 1930s bungalow — opening it up for the way Maddy and Carl actually live, while keeping the character of the original.Bungalow Extension · Hillsborough, Auckland
A ground-floor master suite, ensuite and reworked kitchen — so Ian and Fiona could stay in the Onehunga home they love, with room to age in place.Ground Floor Home Extension · Onehunga, Auckland
No surprises. No guesswork. No chaos.
We bring design, cost planning, and construction together under one team — so your extension is clear, well-managed, and built with confidence from start to finish.
One team, one responsibility
Designer, QS, and Master Builder under one contract. No “blame the architect” finger-pointing when something doesn’t add up on site.
Clear scope and cost upfront
A full Quantity Surveyor cost breakdown before you commit to construction. You know what you’re signing up for.
10-Year Master Builder Guarantee
Independent insurance-backed cover on every project — not just our word. Bank-ready, transferable on sale.
House of the Year Gold 2025
Independently judged at Master Builders House of the Year — Gold standard for renovation work in the Auckland region.
Newmarket-based · Auckland-wide
Based in Newmarket, working across 34 Auckland suburbs — from the North Shore to East Auckland, Central and Eastern Suburbs.
4.8★ · 34 Google Reviews
Verified Auckland homeowners. Consistent ratings for quality, communication, and on-budget delivery — across every renovation type.
We design and build extensions across Auckland.
Most of our extension work is in family-home suburbs where 70s and 80s homes have outgrown their footprint — alongside premium villa extensions in the inner suburbs.
Family Home Extensions
Inner Suburbs
Mt Eden · Mt Albert · Sandringham · Ellerslie
Eastern Bays
South & West
The questions Auckland homeowners actually ask.
How much does a home extension cost in Auckland?
Home extensions in Auckland typically cost between $3,500 and $5,500 per square metre for a ground floor addition. A standard 30m² extension will cost approximately $105,000 to $165,000 plus GST, covering design, building consent, and construction. Second storey additions start from around $200,000 and can reach $400,000+ for larger projects. At Add Value Renovations, we provide a transparent, fixed-price proposal so you know your full cost before a single nail is hammered.
For the full 2026 cost breakdown by extension type — including hidden costs and real project examples — see our Auckland Home Extension Cost Guide. For a comparison of how AVR stacks up against other Auckland firms, see our 2026 ranking of Auckland’s top home extension builders.
Do I need building consent for a home extension in Auckland?
Yes — most home extensions in New Zealand require building consent under the Building Act 2004. Extensions are classified as restricted building work, which means they must be carried out or supervised by a Licensed Building Practitioner (LBP). Add Value Renovations manages the entire Auckland Council building consent process on your behalf, from lodging the application to receiving code compliance. You won’t need to deal with the Council directly.
Note: under the Building & Construction (Small Stand-alone Dwellings) Amendment Act 2025 (effective 15 Jan 2026), some standalone dwellings up to 70m² may now be exempt — see our granny flats page for the exemption rules.
How long does a home extension take from start to finish?
A typical ground floor home extension in Auckland takes 5–7 months from initial consultation to completion. This includes 4–8 weeks for design and documentation, 4–12 weeks for Auckland Council building consent processing, and 12–16 weeks of construction. Second storey additions take longer — allow 7–10 months in total. We recommend getting in touch at least 6–12 months before your ideal move-in date to secure your place in our project schedule.
Is it cheaper to extend my home or buy a bigger house in Auckland?
In most Auckland suburbs, extending is significantly cheaper than buying a bigger property. When you factor in real estate agent fees (typically 2–3%), moving costs, legal fees, and the price premium on larger Auckland homes, upsizing can cost $150,000–$300,000 more than a well-planned home extension — without the disruption of leaving your neighbourhood, school zone, or community. A home extension also directly increases your property’s value.
What is the difference between a ground floor extension and a second storey addition?
A ground floor extension expands your home outwards, adding space on the same level as your existing living areas. It’s generally faster and less expensive. A second storey addition builds upward, adding an entirely new level to your home — ideal if your section is small or if you want to preserve outdoor space. Second storey additions cost 40–60% more per square metre and require a structural engineer to assess your existing foundations, but they can dramatically transform your home.
What is a design and build home extension — and why is it better?
Design and build means one company manages everything from architectural design through to construction under a single contract. At Add Value Renovations, our in-house designer, quantity surveyor, and builders work together from day one. This means your design is costed in real time — no expensive surprises when the plans go to a separate builder. It also means clearer communication, faster timelines, and one point of accountability throughout your project.
Can I live in my home during a home extension build?
In most cases, yes. For ground floor extensions, our team works to keep disruption to your daily life to a minimum — we secure the work area and maintain access to the rest of your home throughout the build. For larger second storey additions or projects requiring significant roof work, we’ll advise you honestly whether temporary accommodation would make life easier. We always walk through this with you at the planning stage so there are no surprises.
What areas of Auckland do you service for home extensions?
Add Value Renovations carries out home extensions across greater Auckland, including Remuera, Epsom, Parnell, Newmarket, Mt Eden, Ponsonby, Herne Bay, Devonport, Takapuna, St Heliers, Howick, Pakuranga, and surrounding suburbs. We are based in Newmarket and work across both the North Shore and East Auckland. If you’re unsure whether we cover your area, call us on 09 393 5658 — in most cases, the answer is yes.
How far in advance do I need to plan a home extension?
We recommend starting conversations with us at least 6–12 months before your ideal start date. Auckland Council building consent can take 8–16 weeks to process once lodged, and good renovation companies in Auckland book out fast. For simpler projects that don’t require consent, 2–3 months may be sufficient. The earlier you get in touch, the more options we have to design something that truly fits your budget and lifestyle.
What does the Master Build 10-Year Guarantee cover?
The Master Build 10-Year Guarantee is New Zealand’s most comprehensive residential building guarantee. It covers defects in materials and workmanship, structural defects for 10 years, and loss of deposit. Crucially, it is backed by an independent insurance policy — not just our word as a company — which means you are fully protected even in circumstances outside our control. Every Add Value Renovations home extension comes with this guarantee — see the full guarantee details.
Do I need to hire an architect before contacting a home extension builder?
No — with Add Value Renovations’ design and build service, you come straight to us. Our in-house design team develops your concept alongside our builders from the first consultation, which means your ideas are shaped by real-world build costs from the start. There’s no expensive architect’s brief that later turns out to be unaffordable to build. One team, one conversation, one contract.
How do I get started with a home extension in Auckland?
The easiest first step is a free, no-pressure phone consultation — usually 15–30 minutes. We’ll ask about your goals, your budget range, and your timeline, and give you honest advice on what’s possible. From there, we arrange a site visit and develop a concept design with a transparent cost estimate. Call us on 09 393 5658 or fill in our online project discovery questionnaire.

Give your family the room to grow.
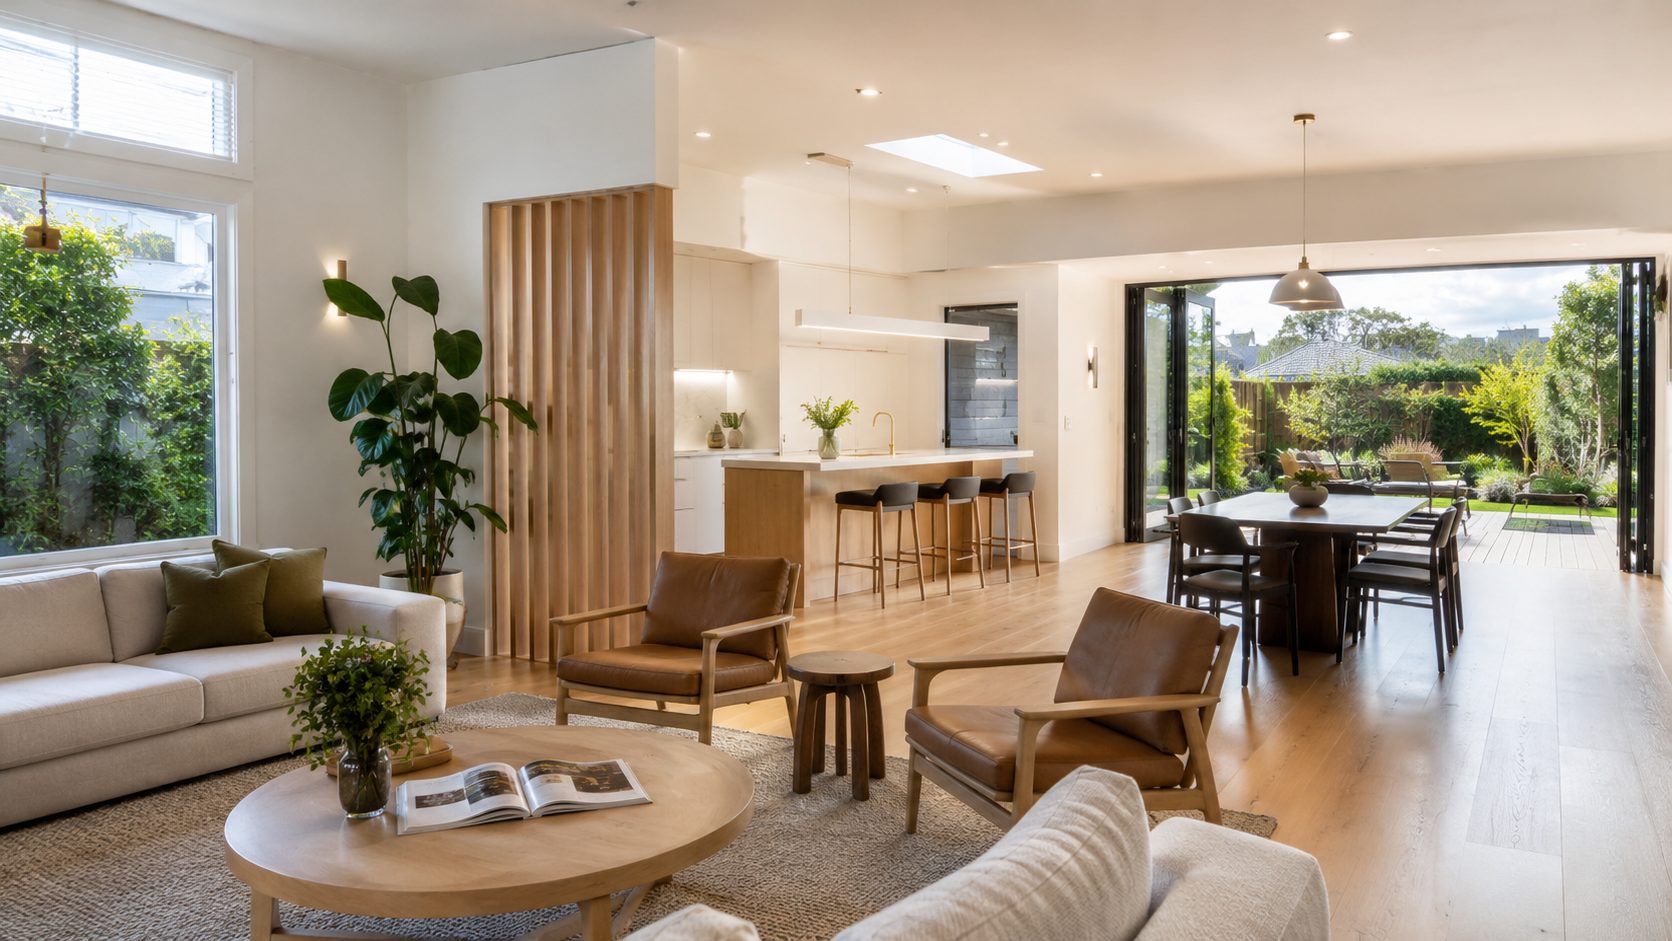
Whether it’s knocking out a wall or adding an entire floor, we design and build spaces that work for how your family actually lives. Let’s talk about what your home could become.
Newmarket-based · 34 Auckland suburbs · No-obligation 15-minute call