
Open up your home with engineered, consented structural alterations
Load-bearing wall removals, re-piling, structural beams, foundation work and large openings — designed, engineered, consented and built under one Master Builder contract.
Book a Free Consultation Master Build 10-Year Guarantee
 Licensed Building Practitioner
 House of the Year Gold 2025
Structural work needs more than a builder. It needs a full team.
A structural alteration is anything that changes how your house holds itself up — removing a load-bearing wall to open up a kitchen, dropping in a steel beam to span a new opening, re-piling rotten foundations, cutting a stairwell into a floor, or building up a second storey.
This is the work most builders quietly avoid. It needs a structural engineer, building consent, careful sequencing on site, and the experience to know which 1920s villa wall is doing more than it looks like it’s doing.
We handle the lot — design, engineering, council consent, structural build and finishing — under one contract, with one team, and one 10-year guarantee.
- Structural engineer engaged from day one — not an afterthought
- Building consent managed start to finish (we deal with Auckland Council, not you)
- Fixed pricing once scope is locked — no “structural surprise” variations
- Site supervision by an LBP-qualified site manager
 House of the Year Gold 2025
Our winning Auckland team — designers, project managers, LBP builders and QS. Meet the team →
What we handle most often
Most Auckland renovations need at least one structural element. These are the four jobs we’re brought in for most often — and the ones we’re set up to deliver without drama.
Load-bearing wall removal
Opening up a chopped-up 1960s floor plan into one open-plan kitchen–dining–living space. Engineered steel or LVL beam, code-compliant connections, and a finished ceiling line that looks like the wall was never there.
See full detailsRe-piling & foundation work
Replacing rotten timber piles, levelling sagging floors, and adding concrete foundations for new structural loads. Common on pre-1970 villas and bungalows across Auckland’s older suburbs.
See full detailsStructural openings & sliders
Cutting large window or door openings into load-bearing walls — usually for stacker sliders that open the living space onto the deck. Includes lintels, posts, and weathertightness detailing.
Roof line & ceiling raises
Raising flat ceilings, opening up to the rafters, or changing the roof pitch. Often paired with skylights and new structural ridge beams to bring light into dark interiors.
We manage the engineering and council consent from start to finish
Most Auckland structural alterations need three things before a single nail goes in: a structural engineer’s design, a building consent from Auckland Council, and sometimes a resource consent on top. This is where projects stall — and where most builders hand you a folder of paperwork and wish you luck.
We don’t. We coordinate the engineer, prepare the consent drawings, lodge the application, respond to council RFIs, and book the inspections. You get one point of contact through the whole thing — us — and a Master Builder Contract that covers every line item in the design.
What’s included in our consent management
- Engineer’s structural design and PS1 producer statement
- Architectural drawings to council standard
- Building consent lodgement and council fee management
- RFI responses (when council asks for more information)
- All required council inspections during the build
- Code Compliance Certificate (CCC) sign-off at completion

How much do structural alterations cost in Auckland?
Structural work doesn’t sit on a fixed price list — every job is different, every house behaves differently once the linings come off. But after years of pricing this work across Auckland, these are the realistic 2026 ranges we see most often. Use them to set a sensible budget before you commission detailed design.
| Type of work | Typical 2026 range (NZD) | What drives the price |
|---|---|---|
| Free site visit & feasibility check | $0 — no obligation | We come to you anywhere in Auckland and give you a realistic ballpark on the spot |
| Non-load-bearing wall removal | $5K – $12K | Wall length, services in the wall, ceiling and floor making-good |
| Single load-bearing wall removal (with beam) | $18K – $45K | Span length, beam material (LVL vs steel), foundation reinforcement |
| Multiple load-bearing walls / open-plan reconfig | $45K – $120K | Number of openings, structural complexity, scope of finishes |
| Re-piling and re-levelling | $25K – $90K | House footprint, access under the floor, pile depth required |
| New structural openings (stacker sliders) | $15K – $35K | Opening width, lintel design, joinery cost separate |
| Second storey addition (structural shell) | $280K – $650K+ | Floor area, foundation upgrades, roof tie-in, see extensions service |
| Re-clad with structural repairs | $150K – $450K+ | Cladding type, extent of framing damage, weathertightness scope |
Ranges exclude GST and finishes. Final pricing depends on consent requirements, site access, and the condition of what we find when we open up the existing structure. We always price properly after a free site visit — see our full renovation cost guide for context.
Get a Real Estimate for Your Project
Free site visit · No-obligation quote · We come to you anywhere in Auckland
Our design-and-build process for structural projects
One contract. One team. From the first phone call to the council sign-off. Here’s how a typical structural alteration project moves through our process.
Free site visit
We come and look. Talk through what you want, check what’s actually possible structurally, and give you a realistic ballpark on the spot.
Concept & QS estimate
Sketch design with our designer, then a quantity-surveyed estimate so you know the real numbers before you commit to detailed drawings.
Engineering & consent
Structural engineer engaged, detailed drawings prepared, building consent lodged with Auckland Council. We handle the lot.
Fixed-price build
Master Builder Contract signed, fixed price locked in, dedicated site manager on the tools daily. Weekly client updates.
Sign-off & guarantee
Council Code Compliance Certificate, 10-Year Master Build Guarantee registered, walk-through handover, defects period support.
Structural work is permanent. So is our guarantee.
Removing a wall or re-piling a house isn’t reversible. You need to be certain the team holding the hammer knows what they’re doing — and that someone will stand behind the work decades later.
“Add Value’s project manager Tim and interior designer Joanna had excellent communication throughout. The quality of the workmanship was top-notch and they completed our bungalow renovation on time and on budget.”
Carl Anderson · Google review
“Had the pleasure of using Simon and his team on a garage conversion project. Simon made the planning and building process easy and his team were professional in their approach. It was a project that was on time and budget.”
Colin McLennan · Google review
Auckland structural alteration projects
Three Auckland projects where structural changes did the heavy lifting — load-bearing walls removed, steel and LVL beams installed, floors re-levelled, character preserved.
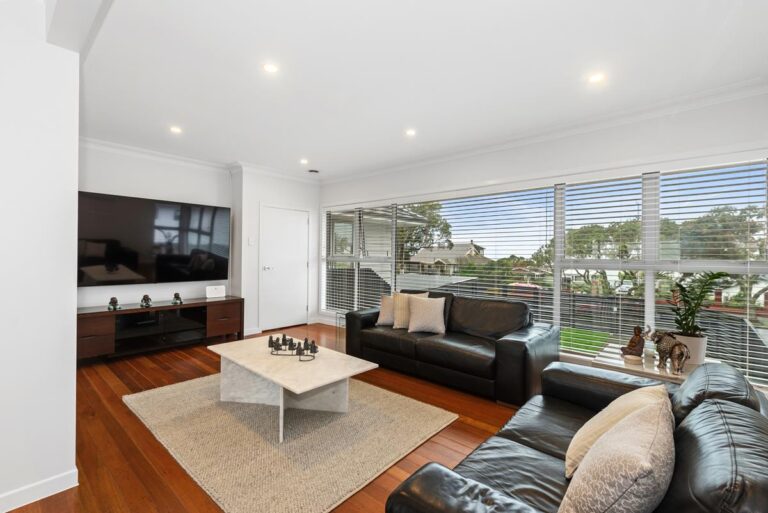
Reimagined From Within: Blockhouse Bay Full Home Renovation
View project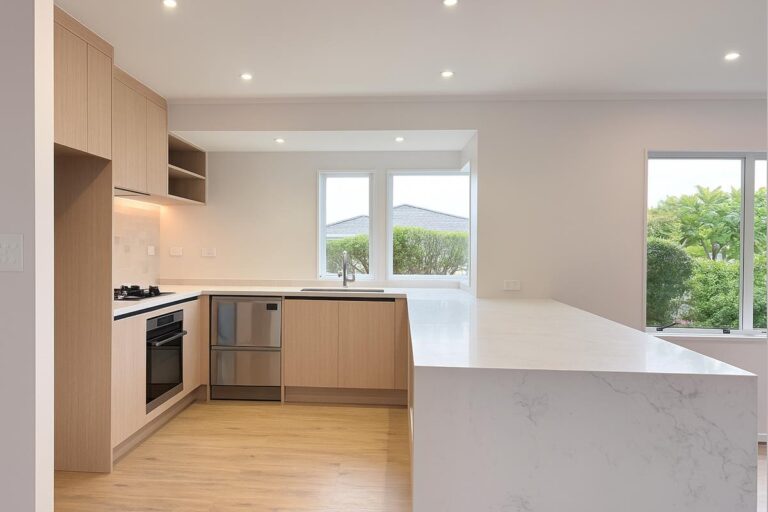
From Angled Walls to Open Hearts: A Whole Home Made New
View project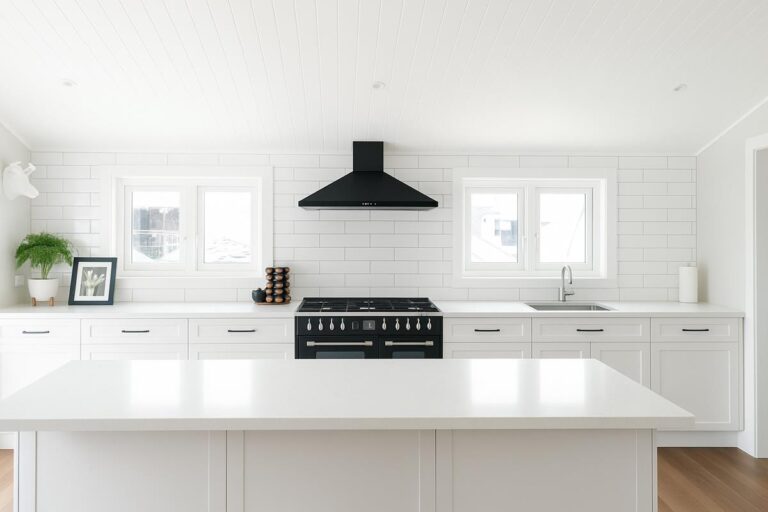
Opening Up a Bungalow: West Auckland Open-Plan Kitchen
View projectWhat it’s like on the other side of a structural build.
Maddy and Carl extended the back of their 1930s Hillsborough bungalow — structural work, new foundations, framing, the lot. Four minutes of straight talk about what the build was actually like to live through.
Structural alterations across Auckland
We work across the central, eastern, western and southern Auckland suburbs — from villa re-piling in Ponsonby to second-storey additions on the North Shore. Our team is based in Newmarket and travels to every job.
Structural alteration FAQs
The questions Auckland homeowners ask us most often before starting a structural renovation. If yours isn’t here, ring us on 09 393 5658.
Do I need building consent to remove a wall in my Auckland home?
Yes, if the wall is load-bearing — almost always. Building consent is required for any structural change to your home under the Building Act 2004. Removing a non-load-bearing internal partition wall is one of the few exceptions under Schedule 1, but you can’t always tell which is which from looking at it. We do a free site assessment to confirm, then handle the consent application if it’s needed.
How much does it cost to remove a load-bearing wall in Auckland?
A typical single load-bearing wall removal — including the engineer’s design, building consent, a structural beam (LVL or steel), reinforced supports, and full ceiling and floor making-good — sits between $18,000 and $45,000 in 2026. The main price drivers are the span length, beam material, foundation reinforcement needed underneath, and the extent of finishes you want restored. Bigger open-plan reconfigurations with multiple load-bearing walls removed run $45,000 to $120,000+.
How long does a structural alteration take?
From first call to finished work, plan on three to six months for a typical wall-removal project. That breaks down as roughly four weeks for design and engineering, six to ten weeks for building consent (Auckland Council’s working day clock), and three to six weeks on site. Larger structural jobs — re-piling, second-storey additions, full structural reconfigurations — run six to twelve months. We give you a realistic timeline at the QS estimate stage.
Do I need a structural engineer for a wall removal?
Yes, for any load-bearing wall. Auckland Council requires a chartered structural engineer’s design (with a PS1 producer statement) lodged with the building consent application. We engage the engineer on your behalf as part of our design-and-build service, so you don’t have to coordinate that separately. The engineer’s fee is built into our QS estimate up front — no surprises.
Can I live in my house during structural work?
Usually yes, for single-room or single-wall work — though it’s dusty and disruptive. For multi-room structural reconfigurations, re-piling, or anything that takes the kitchen or main bathroom offline for more than a week, most clients choose to move out. We talk through the realistic disruption at the site visit and help you decide. Where you do stay in, we seal off work zones with full plastic dust barriers.
What’s the difference between structural alterations and a home extension?
A structural alteration changes how the existing building holds itself up — removing walls, re-piling, adding beams, cutting new openings — without necessarily increasing the floor area. A home extension adds new floor area, which almost always includes structural work as part of it. Many of our projects are both — a structural reconfiguration inside the existing footprint plus a small extension out the back.
Will structural alterations affect my home’s value?
Done well, yes — significantly upward. Opening up a chopped-up 1970s floor plan into modern open-plan living, fixing failed foundations, or properly engineering an existing problem all add measurable value at sale. Done badly, structural work without consent or a Code Compliance Certificate is a major red flag for buyers and lenders. Every project we deliver gets council CCC sign-off and the Master Build 10-Year Guarantee — so the paperwork’s clean.
What’s an LVL beam vs a steel beam — and which do I need?
LVL (laminated veneer lumber) beams are engineered timber — strong, lighter to install, and cheaper. Steel beams (usually a UB or PFC section) are denser, span longer distances, and are essential for wider openings or heavy loads above. For a typical 3–4 metre internal opening, LVL almost always works. For 5 metres or more, or where a second storey loads onto the beam, steel is usually specified. The structural engineer makes the call based on the loads — not a builder’s preference.
Do you cover the work with the Master Build 10-Year Guarantee?
Yes — every structural alteration we deliver is covered. The Master Build Guarantee insures against structural defects, loss of deposit, non-completion, weathertightness failure and material defects, backed by Registered Master Builders. It’s the most comprehensive residential building warranty in New Zealand. Read more about what it covers.
Can structural work be done on a heritage or character home?
Yes, and we do a lot of it — Auckland’s villa and bungalow stock is full of homes that need internal reconfiguration without losing the character at the front. The work needs an engineer who understands heritage construction, careful sequencing to avoid damage to original features, and sometimes a resource consent on top of the building consent if your property is in a Special Character zone. See our heritage restoration service.
What happens if you find unexpected problems once the walls come off?
It happens on roughly half of older Auckland homes — borer-damaged framing, rotten bottom plates, asbestos in old wall linings, plumbing not where the plans say it is. We carry a contingency allowance in every fixed-price contract for exactly this. Anything found is documented with photos, priced transparently against the contingency, and discussed with you before any extra work is done. No surprise bills at the end.
How do I get a price for my structural alteration project?
Three steps. First, ring us on 09 393 5658 or book a free consultation — we’ll come to you anywhere in Auckland for a no-obligation site visit and give you a realistic ballpark on the spot. Second, if it looks like a fit, we’ll do a concept design and a QS-backed estimate so you see real numbers before committing. Third, sign the Master Builder Contract, lock the fixed price, and start the build.
What else we build
Structural alterations rarely come alone. Most projects we deliver pair structural changes with kitchens, bathrooms, extensions or full home renovations — under one Master Builder contract.
Ready to open up your home?
Whether you’re removing one wall or reconfiguring the whole ground floor, the first step is a free site visit. We come and look, talk through what’s possible, and give you a realistic ballpark on the spot — no obligation.
Free consultation · No obligation · We come to you anywhere in Auckland