
Open up your floor plan — load-bearing walls removed properly
Engineered, consented and finished. Single openings, multi-wall reconfigurations, steel and LVL beams — under one Master Builder contract with a 10-year guarantee.
Book a Free Site VisitWhat counts as a load-bearing wall?
A load-bearing wall holds the weight of what sits above it — the roof, the ceiling joists, the floor above, or all three. Cut into one without engineering a replacement and the structure starts to sag, crack, or in extreme cases collapse. That’s why every load-bearing wall removal in Auckland needs an engineer’s design and a building consent.
The tricky part is most of us can’t tell which walls are load-bearing from a photo. Even builders sometimes get it wrong on the first walk-through. The reliable signs are:
- The wall runs perpendicular to the ceiling joists or roof trusses above
- There’s a wall, beam or post directly below it on the floor below (or directly above on the floor above)
- The wall is on an exterior face of the original house footprint
- The wall houses a stair, a flue, or a chimney
Our free site visit includes a walk-through where we identify load-bearing walls on your specific floor plan — no commitment, no fee, no guesswork.

How much does a load-bearing wall removal cost in Auckland?
No two openings price the same — span length, what’s above, whether you’ve got a single storey or a second floor loading down, and the finish you want all move the number. These are the realistic 2026 NZ ranges for residential load-bearing wall work, drawn from jobs we’ve quoted across Auckland.
| Project type | Typical 2026 range (NZD) | What drives the price |
|---|---|---|
| Free site visit & feasibility check | $0 — no obligation | We come to you anywhere in Auckland and identify which walls are load-bearing |
| Single-storey internal opening (3–4m span, LVL beam) | $18K – $28K | Single-level house, manageable span, standard ceiling making-good |
| Single-storey wide opening (5m+ span, steel UB or PFC) | $25K – $45K | Wider span, steel beam required, more substantial connections |
| Two-storey opening (second floor loads onto beam) | $35K – $70K | Higher loads, larger beam, often foundation reinforcement underneath |
| Multiple-wall open-plan reconfiguration | $50K – $130K+ | 2–4 load-bearing walls removed, multiple beams, ceiling flush-out, floor making-good |
| Wall removal in a heritage / character home | +15–30% over standard ranges | Heritage materials, careful protection, sometimes resource consent on top |
Ranges exclude GST and finishes (flooring, painting, joinery, lighting). Final pricing comes after engineer’s design and a QS-backed estimate. See our full Auckland renovation cost guide for context across the rest of the project.
Get a Real Quote for Your Opening
Free site visit · QS-backed estimate · Master Builder Contract fixed price
LVL vs steel beam: what your opening actually needs
The biggest single price-driver on a load-bearing wall removal is the beam — what it’s made of, what span it covers, and what it needs to support above. The structural engineer specifies this, not the builder. But here’s how the two main options compare so you go in informed.
LVL beam (laminated veneer lumber)
Engineered timber — strong, lighter than steel, easier to install, and significantly cheaper. Used for most internal single-storey openings up to about 5 metres.
- Typical span: up to 4–5m
- Material cost: 30–50% less than steel
- Easier to handle on tight access sites
- Standard option for most one-level houses
- Fits inside the ceiling cavity — flush finish achievable
Steel beam (UB, PFC, RHS)
Universal Beam, Parallel Flange Channel or Rectangular Hollow Section steel — denser, spans longer, handles heavier loads. Required for wider openings and where a second storey loads down onto the beam.
- Typical span: 5m+ (no practical upper limit for residential)
- Essential for two-storey load-down scenarios
- Slimmer profile possible at long spans
- Requires a crane or multi-person install
- Higher fire rating and durability
The engineer makes the call based on actual loads — not on preference. If you’re getting different recommendations from different builders, ask to see the structural calcs and which beam type the engineer specified. The numbers don’t lie.
Our design-and-build process for wall removals
One contract, one team, one fixed price. From the first phone call to the council Code Compliance Certificate.
Free site visit
We identify the load-bearing walls, talk through what’s possible, and give you a realistic ballpark on the spot.
Concept & QS estimate
Sketch design plus a quantity-surveyed estimate — real numbers before you commit to engineering fees.
Engineer & consent
Structural engineer engaged, PS1 producer statement prepared, building consent lodged with Auckland Council.
Fixed-price build
Master Builder Contract signed, props installed, wall removed, beam installed, ceiling and floor made good.
Sign-off & guarantee
Council Code Compliance Certificate, 10-Year Master Build Guarantee registered, walk-through handover.
Auckland wall-removal projects
Two recent jobs where removing load-bearing walls unlocked the whole floor plan.
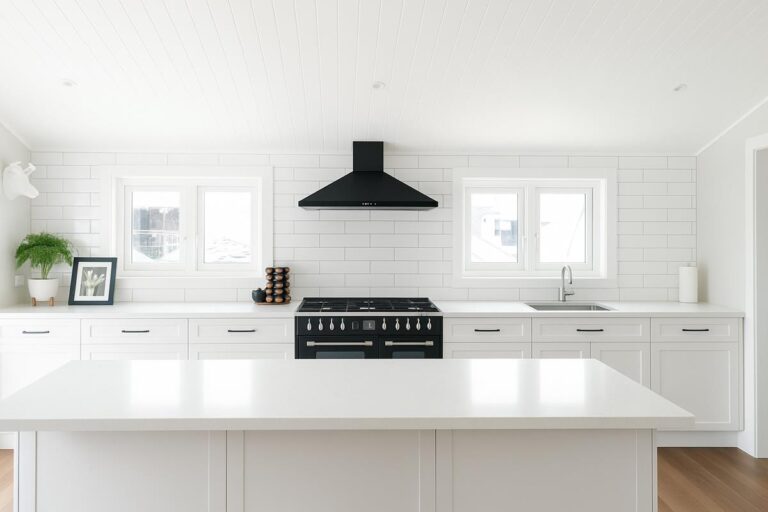
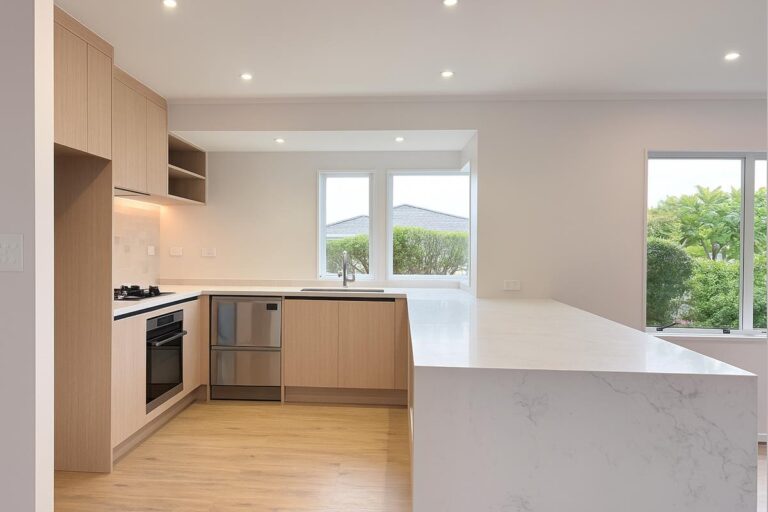
Walls don’t go back up. Neither does your peace of mind
Removing a load-bearing wall isn’t reversible. The team holding the saw needs to know what they’re doing — and someone needs to stand behind the work for years afterward.
Load-bearing wall removal across Auckland
We work across the central, eastern, western and southern Auckland suburbs — from villa wall removals in Ponsonby to 1970s brick-and-tile reconfigurations in Mt Roskill. Our team is based in Newmarket and travels to every job.
Load-bearing wall removal FAQs
The questions Auckland homeowners ask most often before booking a wall-removal job. If yours isn’t here, ring us on 09 393 5658.
How can I tell if a wall is load-bearing?
Three reliable indicators. First, the wall runs perpendicular to the ceiling joists or roof trusses above. Second, there’s a wall, beam, or post directly underneath on the floor below — or directly above on the floor above. Third, it sits on the original house footprint rather than being a partition added later. You can also check the original plans if you have them. But the only definitive way is to have a builder or engineer assess on site. Our free site visit covers exactly this.
Do I need building consent to remove a load-bearing wall in Auckland?
Yes — always. Removing a load-bearing wall is “restricted building work” under New Zealand’s Building Act 2004 and Auckland Council requires both a structural engineer’s design with a PS1 producer statement and a building consent. We handle the engineer engagement, lodge the consent application, respond to RFIs, and book the inspections. You don’t deal with the council.
How long does it take to remove a load-bearing wall?
End-to-end, plan on three to five months. That breaks down to roughly four weeks for design and engineering, six to ten weeks for Auckland Council to process the building consent, then two to four weeks on site for a single opening (longer for multi-wall reconfigurations). The on-site work itself is fast — temporary props go up, wall comes out, beam goes in, ceiling and floor get made good.
Can I live in my house while a load-bearing wall is removed?
Usually yes for a single internal opening — though the room itself will be sealed off and the rest of the house will be dusty. The actual structural work (props, wall removal, beam install) takes 2–4 days during which the affected area is unusable. For multi-wall reconfigurations or where the kitchen is in the affected zone, most clients move out for the build phase.
What’s the difference between a load-bearing wall and a partition wall?
A partition wall divides space but carries no structural load — you can remove it without engineering input (though Auckland Council may still want notification for non-Schedule-1 work). A load-bearing wall holds the weight of what’s above it. Remove the wrong one and the ceiling will sag, doors will stick, and over time the house can crack. If there’s any doubt, an engineer’s assessment is cheaper than a structural repair.
How big an opening can you create?
For practical residential purposes, there’s no upper limit. We’ve engineered openings well over 6 metres wide using steel UB or PFC beams. The cost rises with span — wider openings need denser beams, larger end-bearing supports, and sometimes new foundations under the supporting posts. An LVL beam covers most domestic openings up to about 5 metres; beyond that, steel is usually required.
Will the beam show or can it be flush with the ceiling?
A flush ceiling is almost always achievable — the beam sits inside the floor joist or ceiling cavity rather than dropping below it. It needs to be planned at engineering stage, and on a single-storey house it’s straightforward. On a two-storey house where the beam supports a floor above, sometimes a small dropped soffit or feature beam shows. We tell you up front which option your opening allows.
Does removing a wall add value to my Auckland home?
Done well, yes — opening up a chopped-up older floor plan into modern open-plan living adds measurable resale value across most Auckland suburbs, especially where buyers expect contemporary layouts. Done badly — without consent, without engineering, or with visible beam-drop — it’s a major red flag for buyers and lenders. The Code Compliance Certificate at the end of our jobs is what makes it bankable.
What happens if you find something unexpected once the wall opens up?
On older Auckland homes it happens often — old plumbing in the wall cavity, borer-damaged framing above, asbestos in old wall linings, hidden electrical. Our fixed-price contracts carry a contingency allowance for exactly this. Anything found gets documented with photos, priced transparently against the contingency, and discussed with you before extra work proceeds. No bill-shock at the end.
Do you cover wall-removal work under the Master Builder Guarantee?
Yes — every load-bearing wall removal we deliver is covered by the Master Build 10-Year Guarantee. That includes structural defects, weathertightness failures, loss of deposit, non-completion, and material defects. Read more about what the guarantee covers.
What we build alongside wall removals
Most load-bearing wall removals come paired with another renovation — kitchens get rebuilt around the new open space, bathrooms updated, sometimes a full home reno or extension wrapped around it. All under one Master Builder contract.
Ready to open up your home?
Whether you’re removing one wall or reconfiguring the whole ground floor, the first step is the same — a free site visit. We come to you, identify the load-bearing walls, talk through what’s possible, and give you a realistic ballpark on the spot.
Free consultation · No obligation · We come to you anywhere in Auckland