
Expanding More Than Space
North Shore Bathroom Addition + Interior Transformation 2023
A family of growing kids and exactly one bathroom.
Dylan and Hannah loved their North Shore home — the timber ceiling beams, the unique layout, the cozy charm. As the family grew, it stopped being practical: mornings felt rushed with one bathroom, the interior flow needed work, and the whole house was overdue for something that felt like theirs.
They didn’t want to lose what they loved about the place. They wanted calm and beautiful, but still recognisably their home.
We worked with them and their architect to keep the character, add a second bathroom, and rework the interior so the home moved with them.
25 Questions to Ask Your Builder Before You Sign Anything.
The questions that separate reliable builders from costly mistakes — the same ones we wish every homeowner asked us before signing. Free, plain English, built from 200+ AVR jobs.
Get the Free Guide →
Two bathrooms, one calmer house.
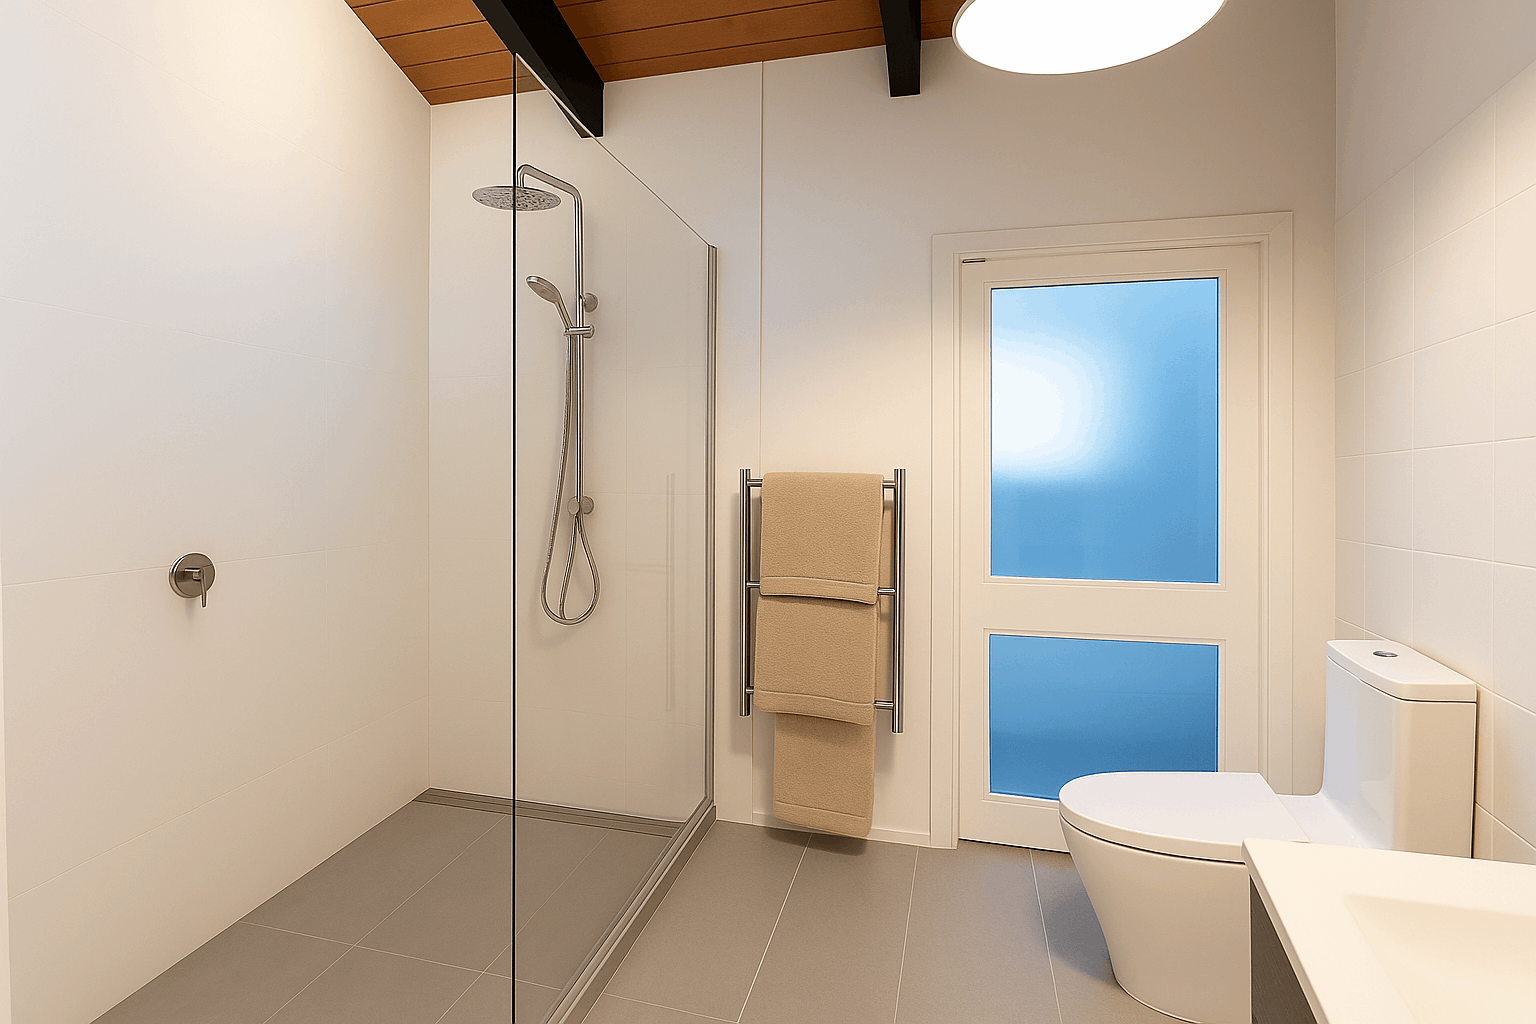
Dylan and Hannah now enjoy two spacious, light-filled bathrooms — floating timber vanities, calming natural tones, frameless walk-in rain showers and warm LED lighting. Mornings finally work for a family.
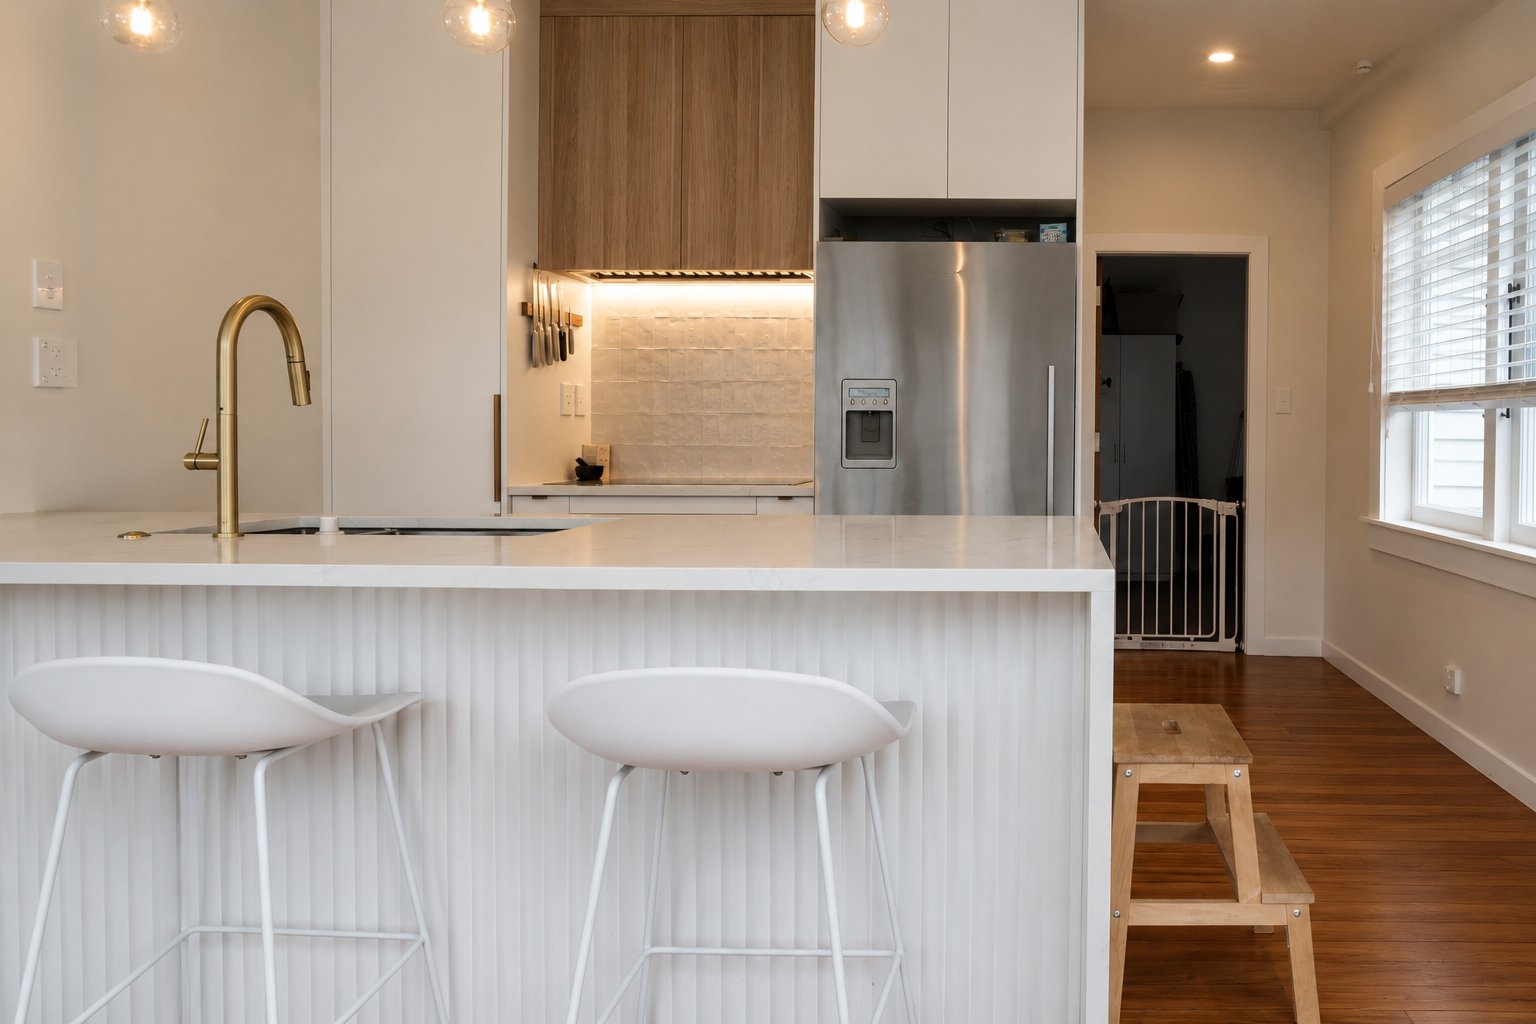
Inside, the interior was reworked for better flow and functionality — the bedroom, the living, every room moves with them. The character they loved is still there. The friction is gone.
Before & After

One cramped bathroom, limited storage, and tight morning routines that strained a growing family.
Two spacious bathrooms with floating timber vanities, frameless walk-in showers, and warm natural tones.

Wondering what a renovation like this actually costs?
We’ve published our full Auckland renovation cost guide — real ranges by project type, what sits inside each investment level, and where the money actually goes. It’s how we open every client conversation.
- Realistic Auckland cost ranges by project type
- What sits inside good, better, best investment levels
- Where the money goes — room by room
- How design-and-build keeps your number fixed
Inside the renovated home.
Master suite bathroomMaster bedroom Second bathroom
 Walk-in rain showerFloating vanity
 Cozy interior
 Shower detail
Five steps. Same process, every job.
The scope, in plain English.
A bathroom addition and full interior transformation in North Shore — character preserved, calm restored.
Second Bathroom Addition
Designed and built a brand-new second bathroom inside the home — floating timber vanity, frameless walk-in rain shower, refined tapware, and warm LED lighting throughout.
Master Suite Bathroom
Existing bathroom rebuilt as a master suite bathroom — full tile, floating vanity, and a spa-like aesthetic to match the new second bathroom.
Interior Flow Rework
Internal layout reworked for better flow between rooms — bedroom, living, and circulation routes redesigned around how the family actually moves through the day.
Character Preservation
Timber ceiling beams and the home’s unique character all preserved — the calm and beauty Dylan and Hannah wanted, without losing the soul of the place.
Architect Collaboration
Worked closely alongside the family’s existing architect — design intent honoured, build coordinated, council consent secured through to CCC.
Get an instant estimate for your renovation.
Answer a few quick questions about your project — rooms, scope, and size — and we’ll give you a realistic Auckland cost range in under two minutes. No phone call needed.
Get My Instant Estimate →Your Estimate
Simon and his team absolutely smashed it, with the excellent design and the perfect execution of the finishing touches. He transformed our lives.


Get an instant estimate for your renovation.
Answer a few quick questions about your project — rooms, scope, and size — and we’ll give you a realistic Auckland cost range in under two minutes. No phone call needed.