
From Angled Walls to Open Hearts
Mt Roskill Brick & Tile 2025
A home they loved — that no longer felt like theirs.
Pravina and Harish had lived in their Mt Roskill home for years. The neighbourhood, the schools, the section — that part was right. The house had stopped working for the way they actually lived.
Dark rooms. Dated finishes. Sharp angled walls in the lounge that boxed everything in. They knew it needed to change. They didn’t know where to start or who to trust — until they drove past a project we’d just finished down the road.
That was the moment they picked up the phone.
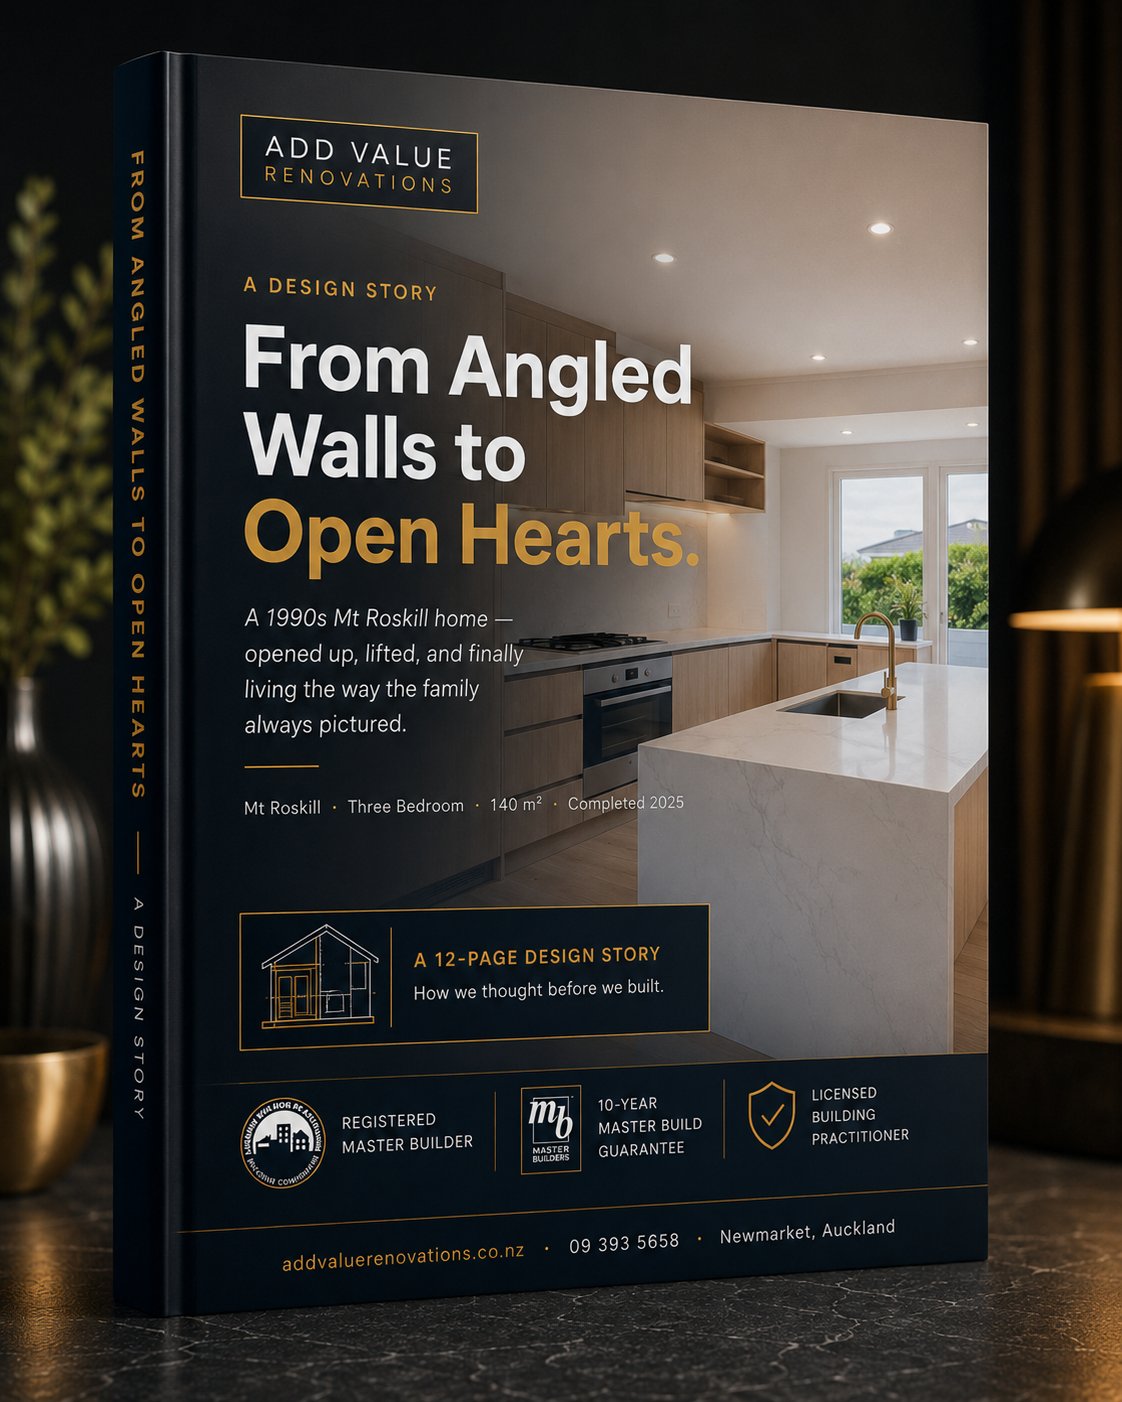
The full 12-page Mt Roskill design story.
Every design decision behind Pravina and Harish’s 1990s Mt Roskill full-home renovation — the angled wall that had to come out, the open-plan heart, two bathrooms rebuilt floor-to-ceiling in stone, the new front door, and the covered deck that doubled the living area. Drop your email, we’ll send the PDF straight to your inbox.
One angled wall stood between them and the home they wanted.
The biggest blocker was structural — a load-bearing wall in the lounge dictating the awkward angle that made the whole living space feel closed off. Removing it meant a redesign, an architect, and council consent.
“We worked with their architect, got council sign-off, and let Pravina and Harish focus on the bit that mattered — their dream.
From there it was one cohesive build: open up the lounge to the kitchen, retile the bathrooms floor to ceiling, replace the flooring throughout in engineered timber, upgrade the front entrance, and add a kwila deck for the side they’d been ignoring for years.
A renovation, not a rebuild. Same address, a home that finally fits.
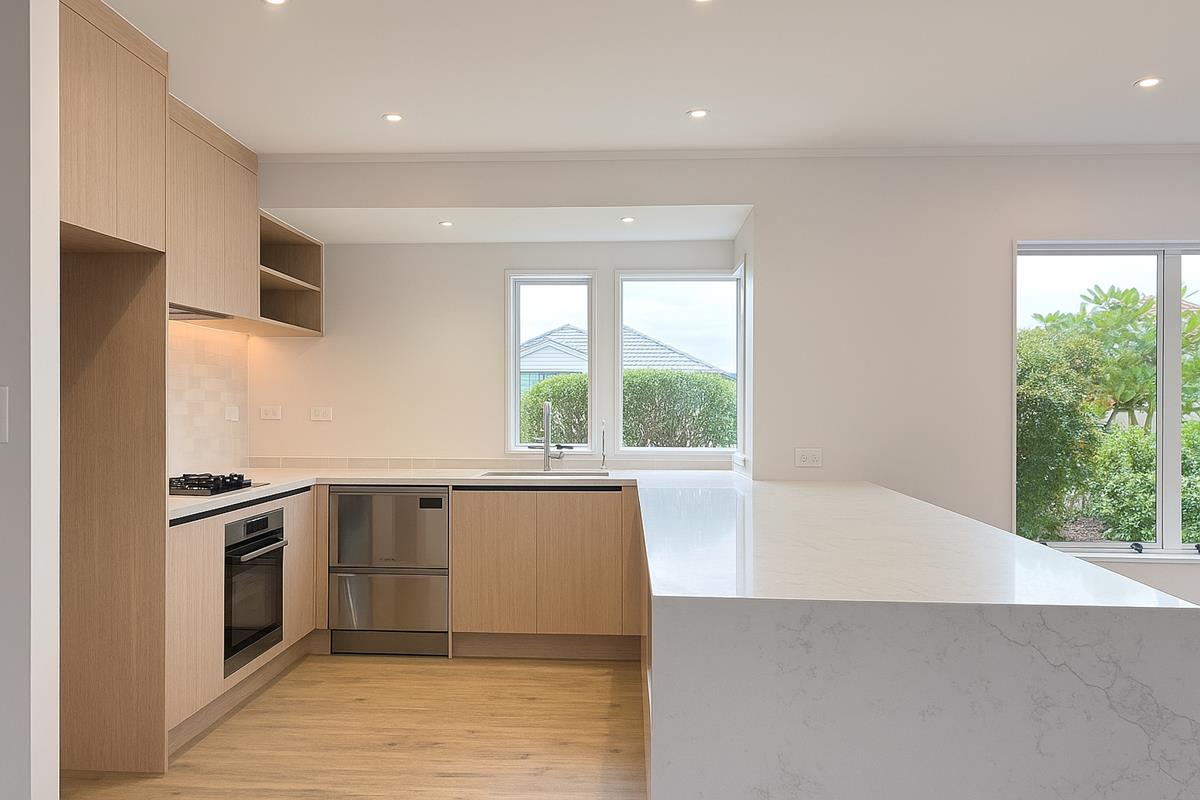
A bright, open home built for how they want to live now.

The lounge and kitchen now share one light-filled space. The bathrooms are full-height tile with walk-in showers and modern fittings. Engineered timber runs through the whole home. A grander front door welcomes guests, and the new kwila deck out back is where the family hosts.
It’s the same address Pravina and Harish chose years ago — just finally a home that reflects who they are and how they want to live in it.
Before & After
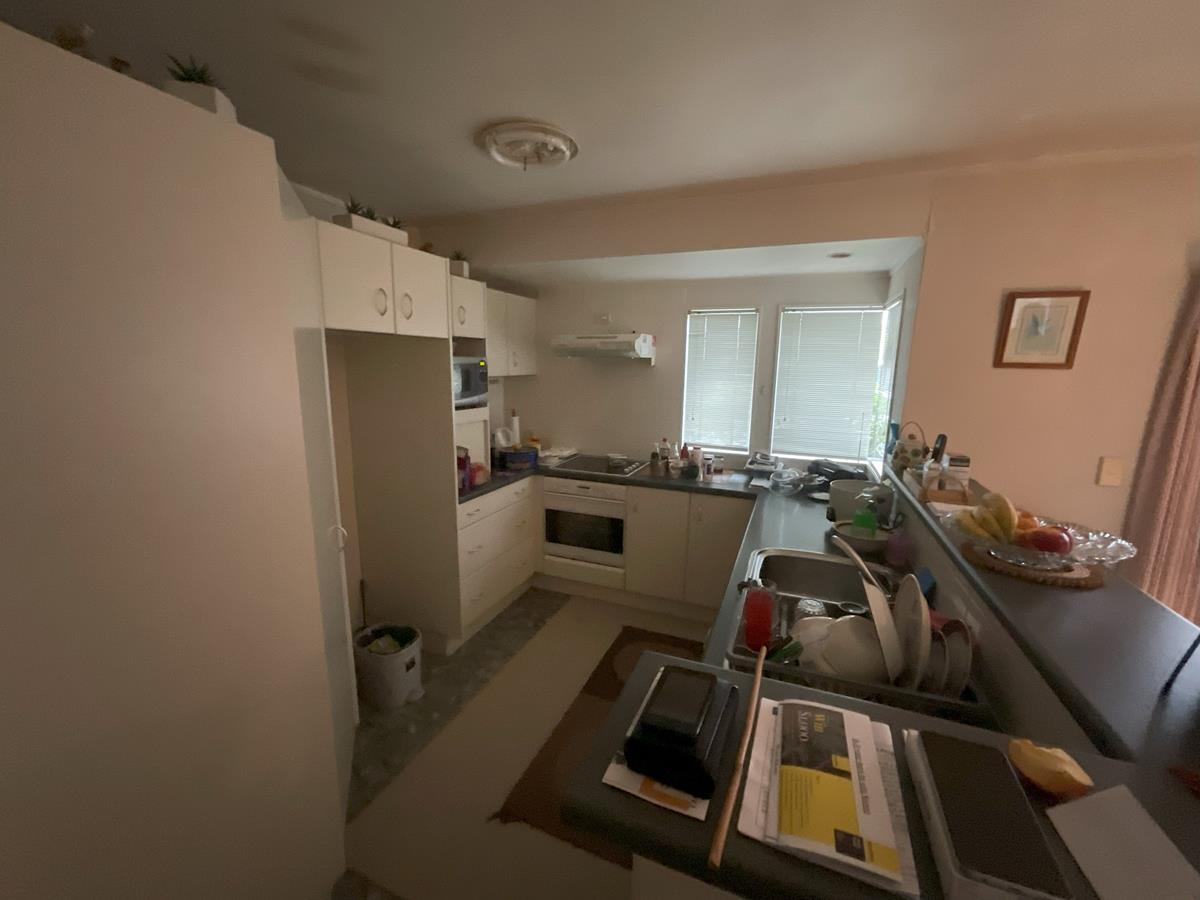
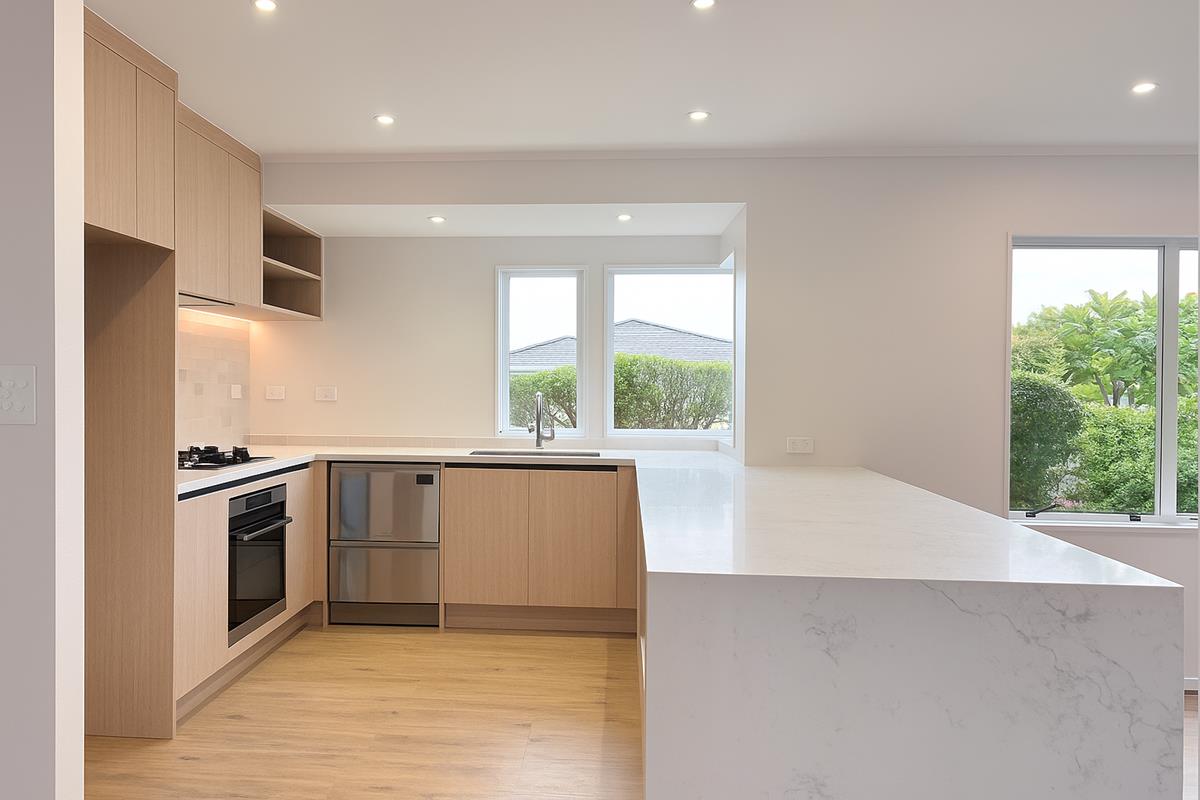
The kitchen we inherited — closed off from the lounge, dated finishes, working against the way they wanted to live.
Open-plan kitchen with a stone waterfall island, modern cabinetry, and a clear line of sight through to the living area.
Want to know what this renovation actually cost?
The full budget breakdown for this Mt Roskill full-home renovation lives inside the 12-page design story — line by line, room by room, including what sits inside each investment level for a full-home reno of this scope in Auckland.
- The actual dollar range for this project
- Before & after floor plans
- Where the money went, room by room
- How design-and-build kept the number fixed
A home that finally reflects how they want to live.
Open-plan kitchen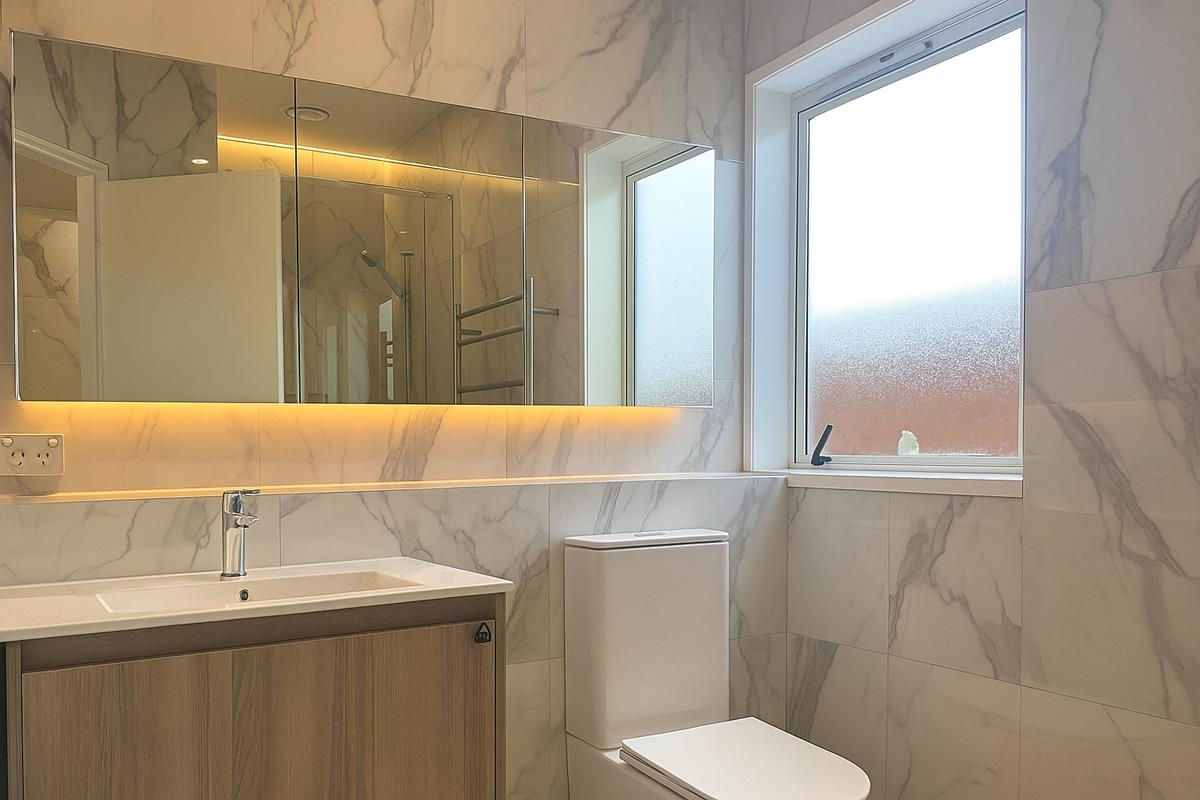 Family bathroom
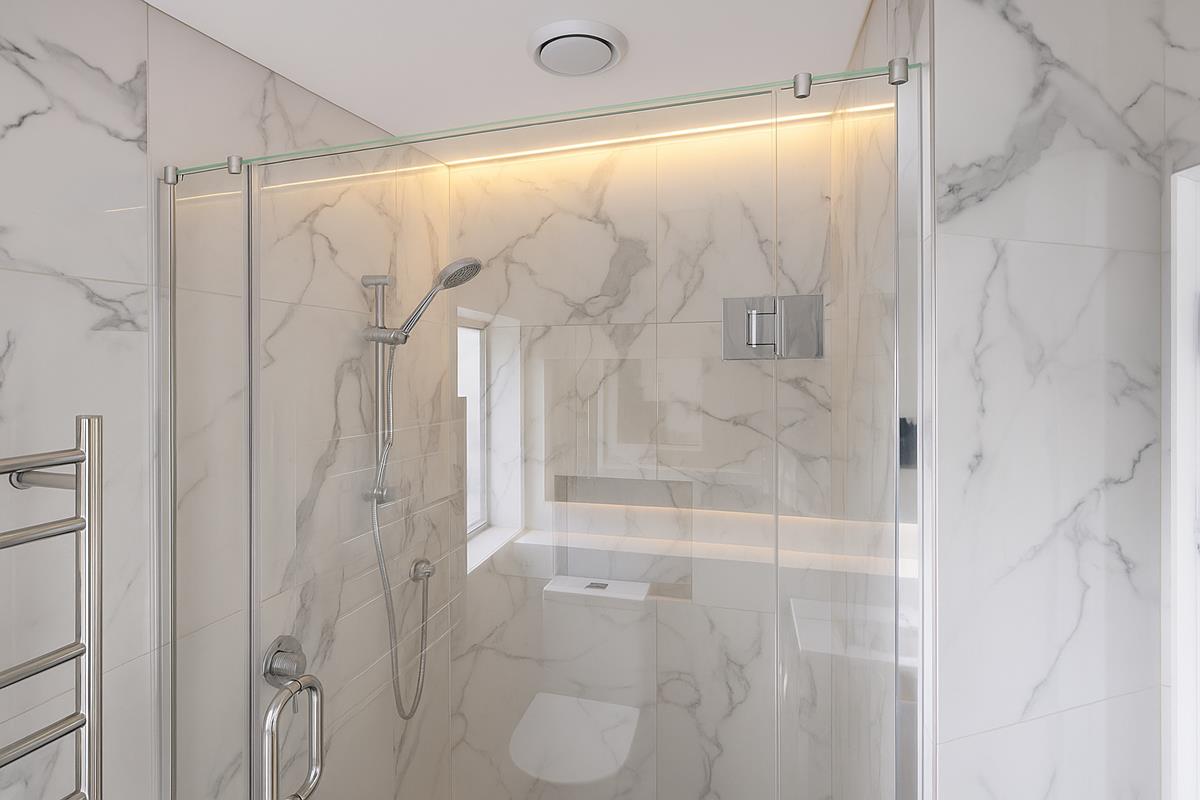 Walk-in shower
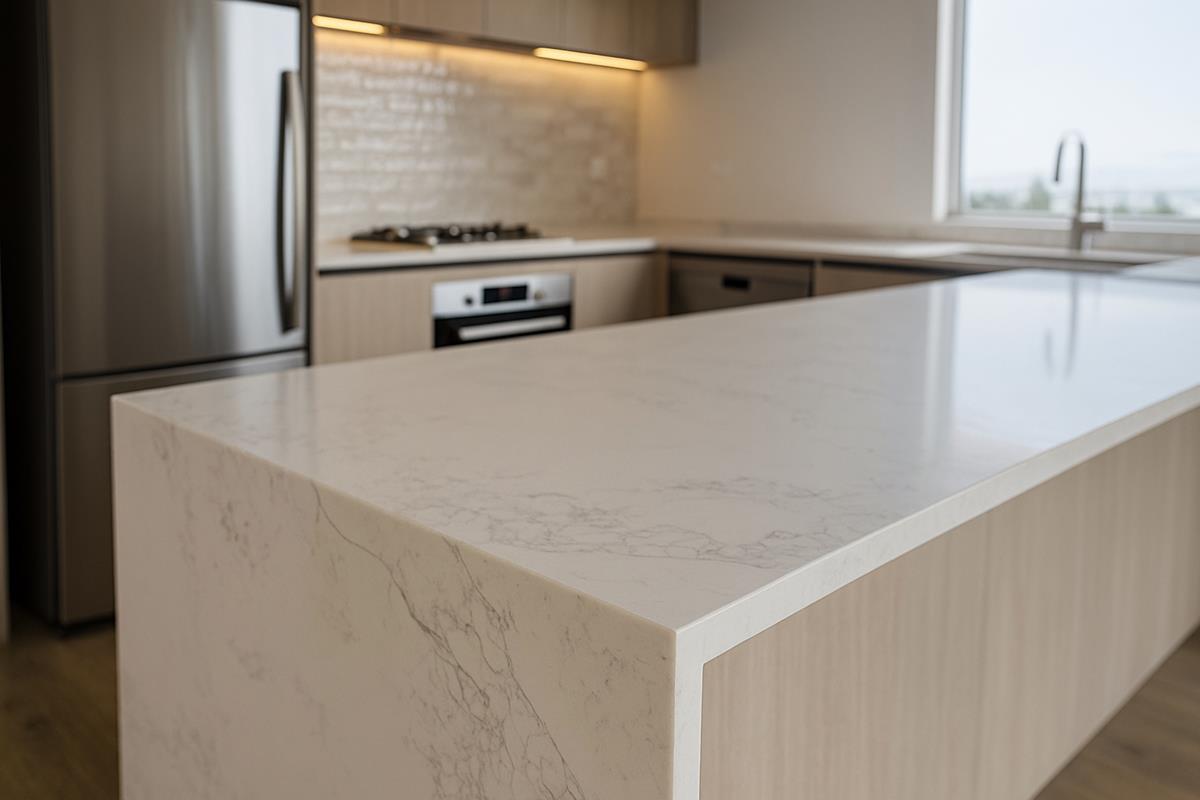 Waterfall edge detail
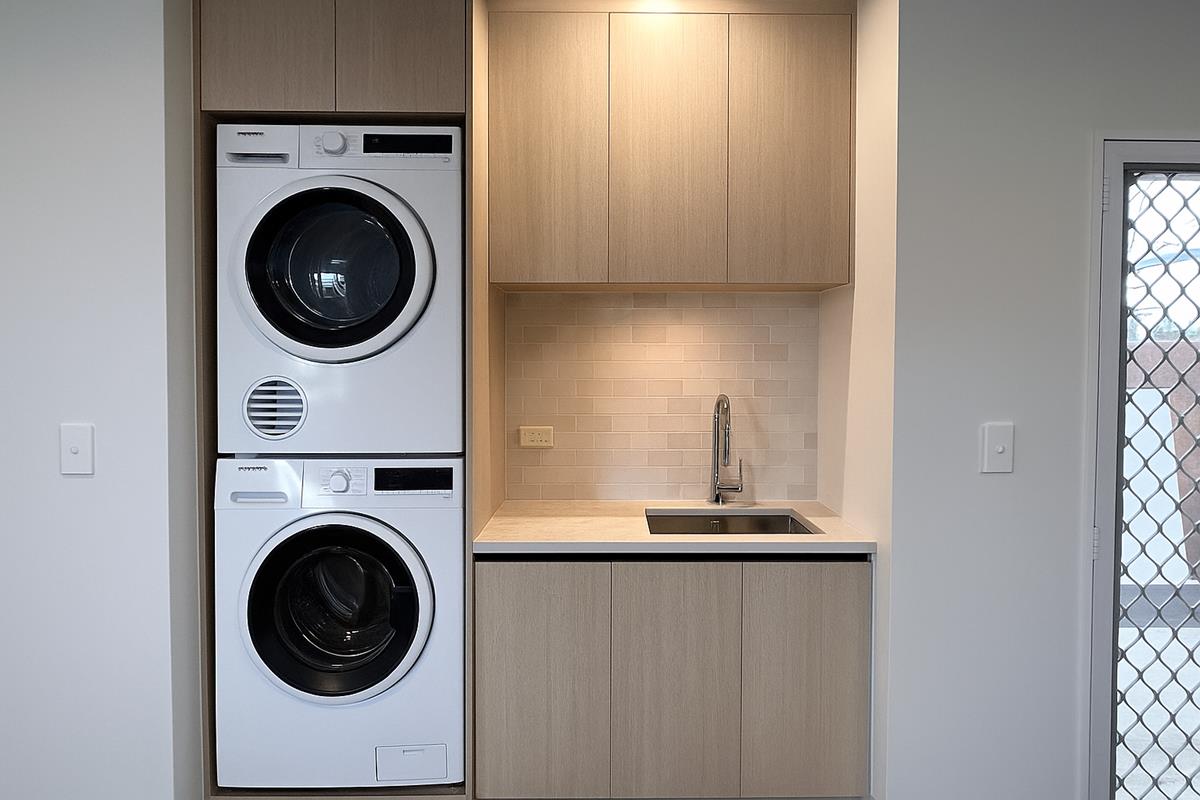
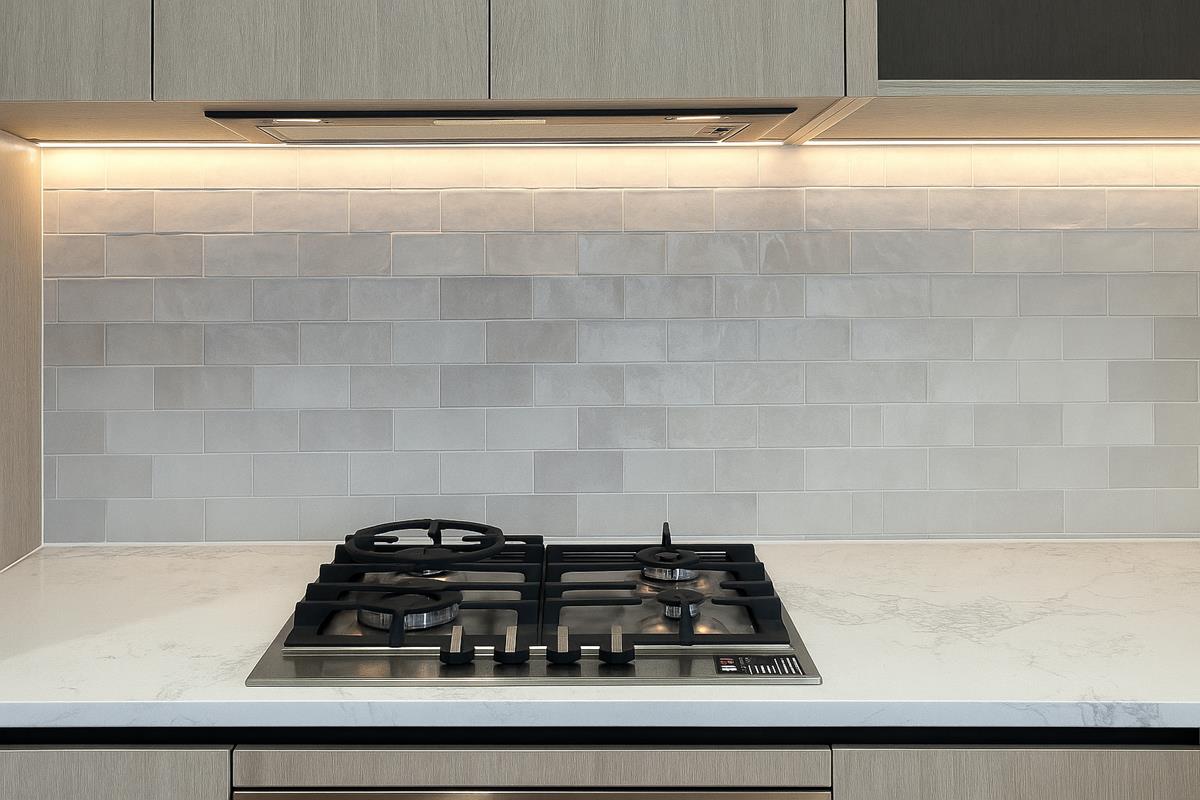 Cooktop & splashbackLaundry nook
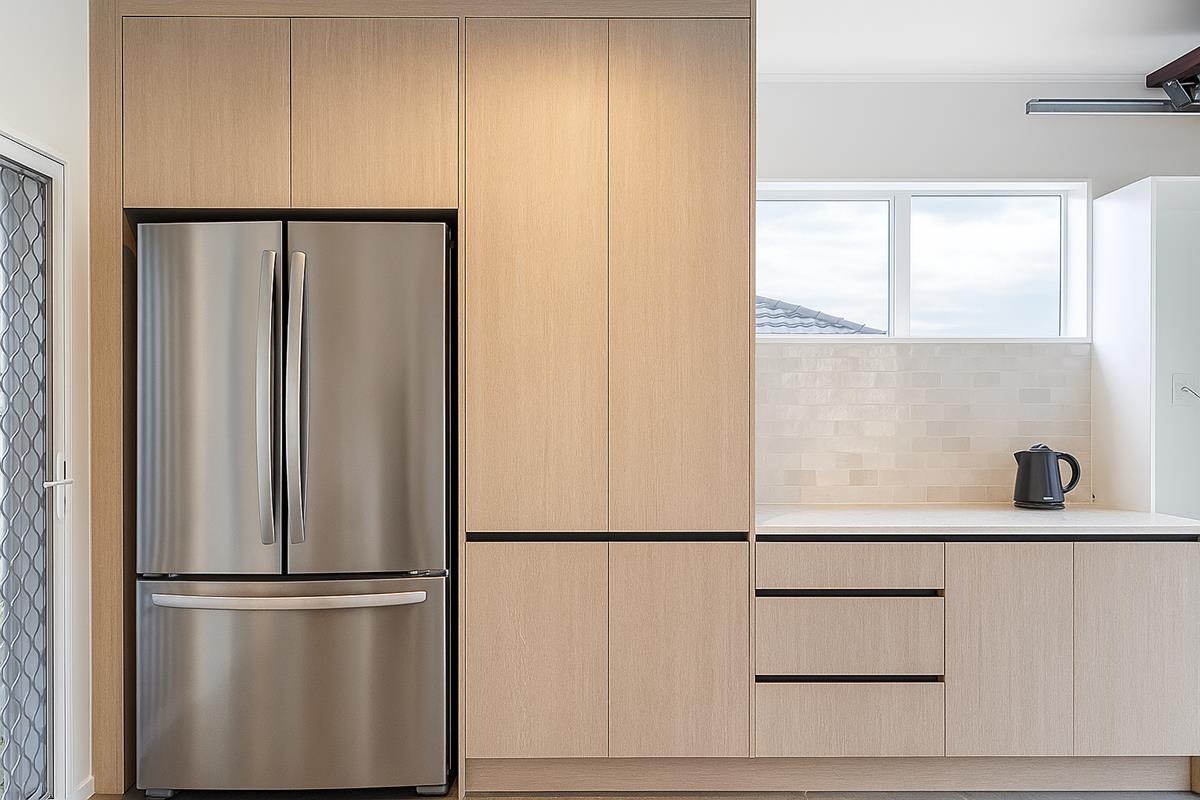 Cabinetry & fridge
Five steps. Same process, every job.
The scope, in plain English.
A full-home renovation touching every space — structural, services, and finishes. Here’s what was involved.
Structural Reconfigure
Removed the load-bearing wall in the lounge to open up the living and kitchen into one cohesive, light-filled space — with architect plans and council consent.
New Kitchen
Open-plan kitchen with a stone waterfall-edge island, integrated appliances, and full-height splashback.
Bathrooms & Ensuite
Two full bathrooms and a modern ensuite — floor-to-ceiling tile, walk-in showers, and sleek fittings.
Flooring Throughout
New engineered timber floors laid through the whole home for one cohesive feel from front to back.
Front Entrance & Deck
Larger front door for a warmer welcome, plus a new kwila deck out back for hosting family and friends.
Paint, Lighting & Finish
Crisp modern paint, new lighting, and refreshed finishes throughout to lift the whole mood of the home.
Get an instant estimate for your renovation.
Answer a few quick questions about your project — rooms, scope, and size — and we’ll give you a realistic Auckland cost range in under two minutes. No phone call needed.
Get My Instant Estimate →Your Estimate
Today, Pravina and Harish walk into a home that reflects who they are and how they want to live. It’s modern, open, and welcoming — a place to relax, host, and create lasting memories with the people they love.


Get an instant estimate for your renovation.
Answer a few quick questions about your project — rooms, scope, and size — and we’ll give you a realistic Auckland cost range in under two minutes. No phone call needed.