
Room for Five, Right Where They Were
The Gardens Extra Bedroom + Kitchen 2023
A three-bedroom home, a family of five, and a decision to make.
Alison and Tom bought their home in The Gardens a few years back. Then the family grew to five. Suddenly a three-bedroom house wasn’t enough — and they had to decide whether to move out or add on.
They wanted to stay. They just couldn’t find a builder they trusted with their family savings — every conversation either lacked transparency, lacked the will to handle the consent, or wanted to walk away from the consent process entirely.
We sat down with them, looked at the floor plan, and showed them where the extra bedroom could go — under consent, inside their budget, without tearing the house apart.

The Renovation Checklist Auckland homeowners actually use.
A practical, step-by-step planning checklist — design, consent, build, finishes — so nothing important slips. Same checklist we walk every AVR client through before a single wall comes out.
Get the Free Checklist →
A home that finally fits the family living in it.

The new bedroom slots into the existing footprint without breaking the flow of the house — one extra room, where there used to be wasted layout. The kitchen got reworked too, so the heart of the home matches the rest of the rebuild.
Five people, three bedrooms, into a home that now genuinely has room for everyone. No moving day. No new mortgage. Just a renovation that solved the actual problem.
Before & After

A standard three-bedroom layout with no obvious place for a fourth.
Extra bedroom in, kitchen reimagined, and the family of five staying put.
Wondering what a renovation like this actually costs?
We’ve published our full Auckland renovation cost guide — real ranges by project type, what sits inside each investment level, and where the money actually goes. It’s how we open every client conversation.
- Realistic Auckland cost ranges by project type
- What sits inside good, better, best investment levels
- Where the money goes — room by room
- How design-and-build keeps your number fixed
Inside the renovated home.
 Open livingNew kitchen
 Additional bedroomInterior light

 Kitchen detail
 Living area
 Overall view
Five steps. Same process, every job.
The scope, in plain English.
Added a fourth bedroom and renovated the kitchen in a Gardens family home — under building consent, inside budget.
New Fourth Bedroom
Designed and built an additional bedroom inside the existing footprint — no extension, no expensive new floor area. Solved the spatial problem with smart layout, not square metres.
Building Consent
Full council consent package for the layout change — plans, structural, plumbing and electrical all approved and signed off through to Code Compliance Certificate.
Kitchen Renovation
Reworked kitchen layout with new cabinetry, benchtops, and appliances — designed for a family of five and how they actually use the space.
Transparent Project Management
Single point of contact, clear timeline, fixed pricing — no surprises with the family savings.
Liveable Build
Sequenced the build so the family could stay in the home throughout — dust control, staged trades, weekend tidy-up between phases.
Get an instant estimate for your renovation.
Answer a few quick questions about your project — rooms, scope, and size — and we’ll give you a realistic Auckland cost range in under two minutes. No phone call needed.
Get My Instant Estimate →Your Estimate
We are so happy with the way everything turned out — it has made a huge difference in our lives. We finally feel like we’re coming home now.

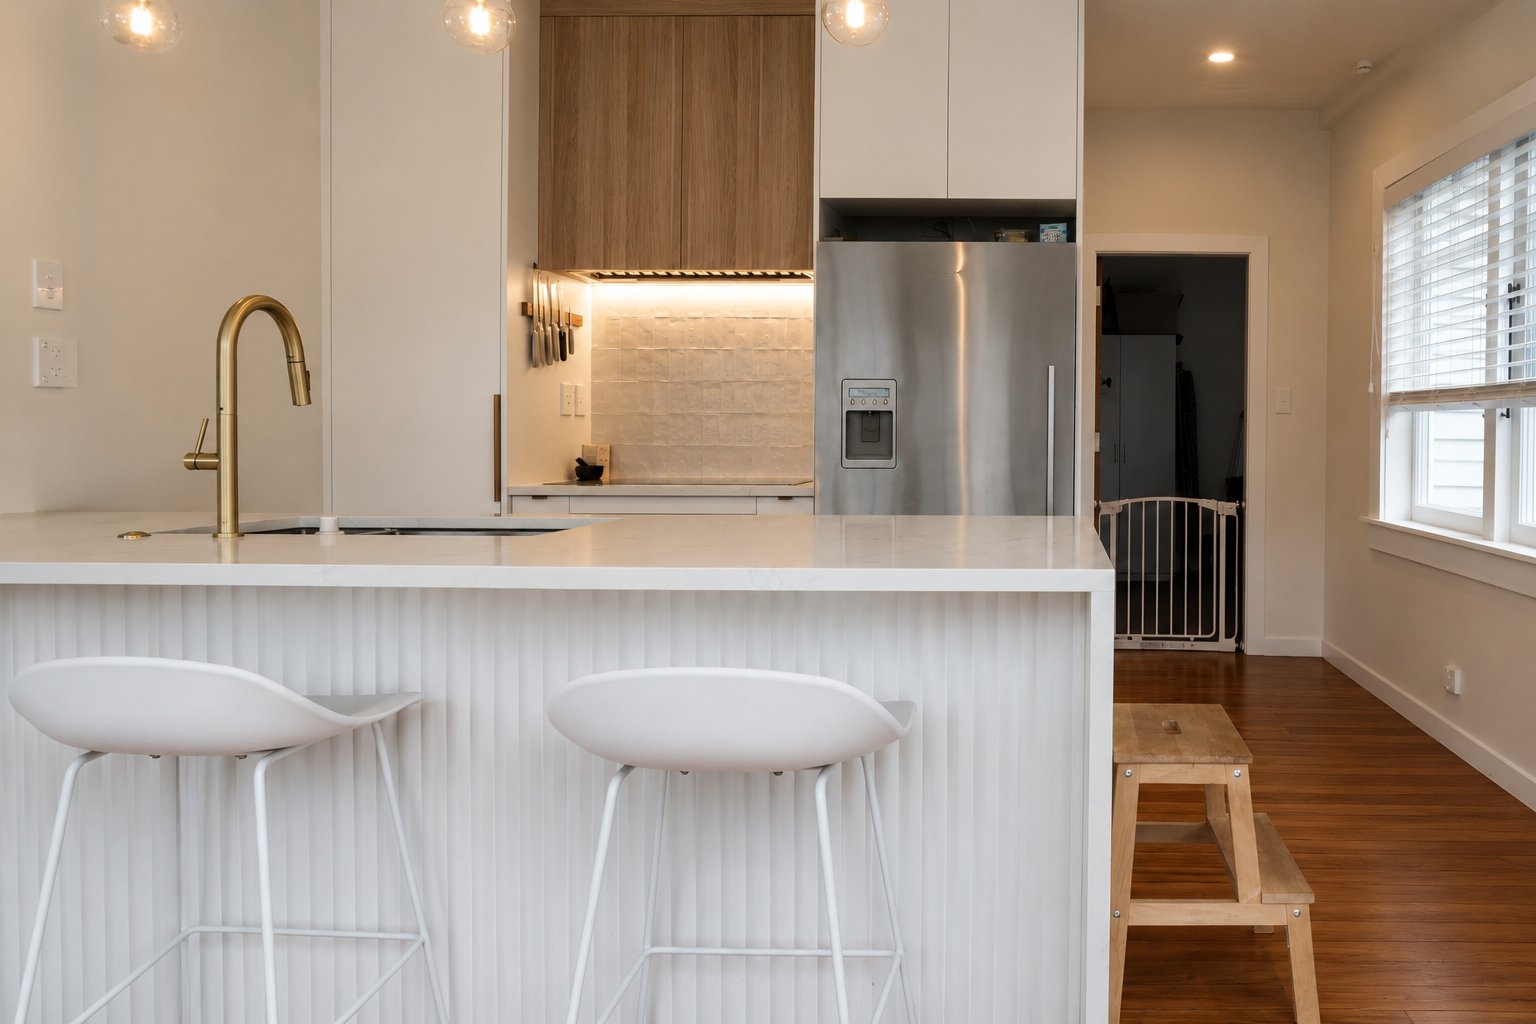

Get an instant estimate for your renovation.
Answer a few quick questions about your project — rooms, scope, and size — and we’ll give you a realistic Auckland cost range in under two minutes. No phone call needed.