Auckland · 2026 Edition
Instant Estimate, Cost Plan or Builder’s Quote: Which Renovation Number Do You Need?

Use the free Instant Estimate for a first ballpark, a cost plan when you need a written budget for one house before you commit, and a fixed-price quote only once the design and scope are settled. Each step up needs more information from you and gives you a firmer number.
People ask us for “a quote” at every stage, from the first idea to the week before building starts. Most of the time a quote is not what they need yet. A price is only as firm as the information behind it. This guide sets out the four numbers we offer, what each one costs and when to use it. All prices include GST.
FREE ESTIMATE
What Will Your Renovation Cost?
Get a realistic cost estimate based on your scope — no obligation.
Get Your Free Estimate →
The short answer: four numbers on one ladder
Think of renovation pricing as a ladder. You do not have to stand on every rung.
| What you give | What you get | Cost | Time | How firm | |
|---|---|---|---|---|---|
| 1. Instant Estimate | A few answers online | One ballpark range for the whole project | Free | Minutes | A ballpark |
| 2. Cost plan | The address, plus plans, photos and reports, or a short questionnaire for an extension | A written PDF budget for one house, with the unknowns named | $99, $199 or $299 | 10, 5 or 2 calendar days | A planning range, not a quote |
| 3. Free consultation | A phone call, then your time at the house | A 30-minute phone consultation, then a site consultation when the job is likely $30,000 or more | Free, for home owners | 30 minutes on the phone | A conversation, not a price document |
| 4. Fixed-price proposal | A settled design and scope | A fixed price for a defined scope of work | Follows the design stage | Depends on the design | A price you can sign |
If you are still at the “can we afford this at all?” stage, start at the bottom. Our guide to creating a renovation budget is a good companion.
The free Instant Estimate
The Instant Estimate is an online tool. It takes minutes, it is free for anyone, and it gives you one ballpark range for a whole project.
That is its strength and its limit. It works from what you type in, so it has not seen your floor plan, your photos or any report on the house. It gives a single range for the whole job, not a breakdown by trade. Use it to decide whether an idea is worth taking further, not to set a loan amount or make an offer on a house.
For typical Auckland figures by type of job, see our Auckland home renovation cost guide.
The three cost plans and who each is for
A cost plan is a paid desktop study of one property. “Desktop” means we work from documents and public records and do not visit the house. We offer three, and they share the same price list: $99 Standard (10 calendar days), $199 Express (5 calendar days) or $299 Priority (2 calendar days). The report is the same at each price. You are choosing the speed.
| Who it is for | What we work from | What the report gives you | |
|---|---|---|---|
| Renovation Cost Plan | An owner, or a buyer planning changes to a house | Floor plan or a sketch with dimensions, photos, existing reports, your wish list and finish level | A room-by-room scope, a trade-by-trade breakdown, a planning range, contingency and GST, with optional work shown separately |
| Recladding Cost Plan | An owner or buyer of a plaster or leaky home | The listing and floor plan, the council property file, any building or plaster inspection | A 12-page plan: the number and the band either side of it, findings from your documents, cladding options priced against each other and four framing scenarios |
| Home Extension Feasibility Plan | An owner planning an extension | Your address and a questionnaire at checkout. No uploads | Desktop checks on the property, the size and scope tested, and a budget picture: cost headings that need allowances, the main unknowns and next steps |
Renovation Cost Plan. This is the one for kitchens, bathrooms, layout changes and whole-house renovations. Each cost line shows the work, the quantity, the unit, the rate and the amount, so you can follow how the total was built. The report also lists known issues, gaps in the information and practical next steps before design, purchase or a construction quote.
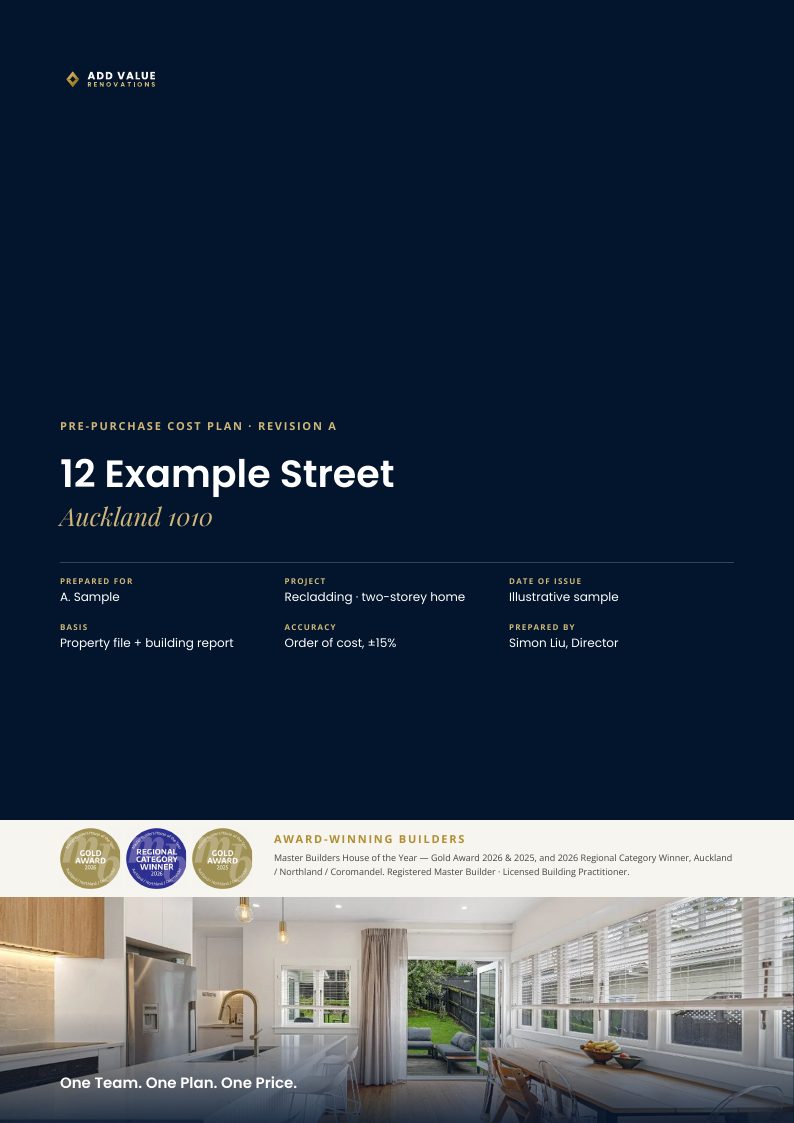
Recladding Cost Plan. Recladding means taking the outside wall cladding off a house and replacing it, usually on a plaster home that has leaked or may leak. Nobody can see the framing until the cladding is off, so this plan does not pretend to a single figure. It prices the job four ways, from “survey came back clear” to “full reframe”, and tells you which survey is worth paying for next.
How firm is it? With the council property file and a building inspection report, about ±15%. With a listing alone, closer to ±30%, and the plan says which it was. One order covers one Auckland property with up to two dwellings.
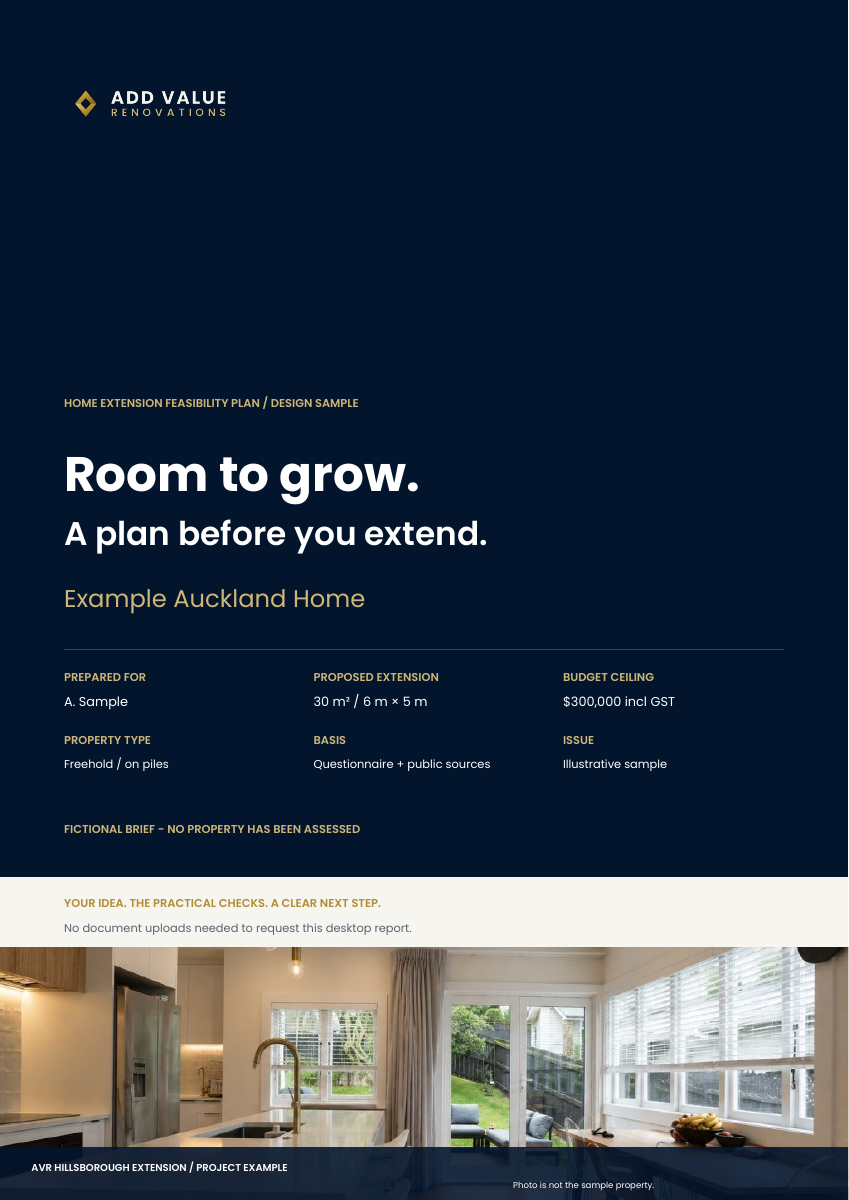
Home Extension Feasibility Plan. This one answers an earlier question: can you build it, and what needs checking first? You answer a short questionnaire at checkout covering title type, piles or slab, where you want to extend, the size, any new plumbing and your maximum budget. If you do not know an answer, choose “Not sure” and we record it as a gap.
It is a preliminary screen, not a detailed cost estimate. Expect budget headings and allowances, not a line-by-line price. For typical extension figures, read our home extension costs guide.
All three are listed side by side on our cost planning reports page.
What a cost plan includes and leaves out
What you get:
- A written PDF by email, about one property, that you can keep and show to anyone, including another designer or builder.
- Ranges, not a single promise. The plan shows a planning range or band and says what would move you up or down inside it.
- Unknowns named. Where information is missing, the report states its assumptions and allowances instead of burying them in a total.
- Next steps. What to check, survey or ask before you spend more.
What you do not get:
- A site visit. All three plans, at all three speeds, are desktop studies.
- A fixed price. A construction quote follows a confirmed scope, a design and any site investigations the house needs.
- A building inspection, a moisture survey or a valuation. We do not do building inspections. A cost plan uses those reports; it does not replace them.
- An approval. Design, specialist advice and council applications are separate. For the rules, see our building consent guide.
When the clock starts
The 10, 5 or 2 calendar days start when payment is confirmed and we have confirmed by email that we have everything we need: your documents, or your questionnaire for an extension. Paying or uploading does not start the clock by itself. If what you have is not enough for a useful report, we tell you before we start and refund the fee in full. Priority is limited to one report per New Zealand calendar day.
One more thing to be plain about: we are not independent. Add Value Renovations is a design-and-build company, and each plan is prepared by our own team from our own Auckland pricing. It is not an independent valuation or an independent quantity surveyor’s report.
When to skip the cost plan
A cost plan earns its fee when you need a written number before you commit to a purchase or to design fees. You do not always need one.
| Your situation | Start here |
|---|---|
| Just curious what a renovation might cost | Instant Estimate |
| You own the house, the job is likely $30,000 or more and you want to get moving | Free 30-minute phone consultation, then a free site consultation |
| You need a written budget for one house before paying for design | Renovation Cost Plan |
| You own or are looking at a plaster home | Recladding Cost Plan |
| You want to know whether an extension is realistic on your site | Home Extension Feasibility Plan |
| You are buying and hold a builder’s report | Building Report Price Check |
| Your design and scope are settled | Fixed-price proposal |
If you own the home and you are ready to talk, book the free 30-minute phone consultation.
The fixed-price quote
A quote is the top of the ladder. It gives a fixed price for a specific scope of work, which is why it can only be written once the design and scope are settled. For larger projects we present it as a proposal: the scope of work, the design, the materials and the fixed price together.
Our earlier post explains when to use an estimate, a quote or a proposal, and if you are comparing contract types, read fixed price vs charge-up.
Residential contracts of $30,000 or more with us carry the 10-Year Master Build Guarantee.
If you are buying a house
Buyers can use any of the three cost plans. Tell us at checkout that you are considering buying, and send what the agent or vendor can provide.
If what you hold is a builder’s report (a pre-purchase building inspection), the right product is different. The Building Report Price Check prices every item in that report as a low–high range and marks each one urgent, soon or cosmetic. It costs $199 with a two working day turnaround, or $299 for the next working day, subject to availability.
We price the report; we do not replace it. Questions about your sale and purchase agreement are for your lawyer, and questions about lending are for your bank.
How the fee is credited
Your report fee comes off the contract
“If AVR does the work within 12 months, your report fee comes off the contract. It counts only against a signed contract and is never refunded as cash.”
If you take the plan to another builder, the fee is not credited, but the report is still yours to use.
Estimate, cost plan and quote FAQs
It is accurate enough for a first ballpark and no more. It gives one range for a whole project from the answers you enter online, without seeing your plans, photos or reports.
No. A cost plan is an early planning estimate from a desktop study, shown as a range with its assumptions and allowances stated. A fixed-price quote comes later, after the scope and design are confirmed and any site investigations are done.
It depends on the plan. For a Renovation Cost Plan: the address or listing, a floor plan or a sketch with dimensions, photos, any existing reports and your wish list. For a Recladding Cost Plan: the listing and floor plan, the council property file and any building or plaster inspection. The Home Extension Feasibility Plan needs no uploads, only a questionnaire at checkout.
Ten, five or two calendar days, depending on whether you choose Standard at $99, Express at $199 or Priority at $299. The clock starts once payment is confirmed and we have confirmed that your documents or questionnaire are complete.
Choose by the job. Renovation Cost Plan for work inside an existing house, Recladding Cost Plan for a plaster or leaky home, and Home Extension Feasibility Plan if you want to add floor area. If you are buying and have a builder’s report, the Building Report Price Check is the one to order.
Yes. “If AVR does the work within 12 months, your report fee comes off the contract. It counts only against a signed contract and is never refunded as cash.”
Not as part of a cost plan: all three are desktop studies. Home owners start with a free 30-minute phone consultation, followed by a free site consultation when the job is likely $30,000 or more. A buyer with a builder’s report can book a pre-purchase site visit through the agent for $449, less what they paid for any of our reports on the same house, up to $199.
Ready to put a number on it?
A written cost plan for your house: renovation, recladding or extension feasibility. Standard in 10 days, or 5 or 2 if you are short on time.
Choose your cost plan · from $99 →