Skip to content

Pre-purchase Recladding Cost Plan · $499 incl GST

Buying a plaster house? Know the reclad number before you bid.

One address and the documents you already have. A 12-page cost plan back in five working days — the number, the range either side of it, and what decides where you land.

  • A number you can plan onOrder of cost, ±15%, with the planning band shown, not hidden
  • What your documents saySix findings from the council file and inspection reports, each cited to the page
  • What goes back onPlaster or weatherboard, priced both ways — and why we’d pick one
  • What still needs opening upWhere a moisture survey should drill before you go unconditional

Inside your cost plan

Your documents first. Then the number they add up to.

Most reclad “estimates” are a rate times a wall area. This one starts by reading everything the vendor and the council already hold on the house — and the number moves with what we find.

01

Your documents, read properly

Consent dates and code compliance, foundation history, geotech and stability, the exposure and wind zones, the cladding system, cavity or direct-fixed, moisture readings, any remedial work. Six findings, each cited to the page it came from.

02

The envelope, measured

Gross wall, net cladding, openings and scaffold face, per building. Published in the plan so you — or your own builder — can redo the arithmetic.

03

Priced trade by trade

Strip-out, wrap, cavity, new cladding, joinery, flashings, balcony, framing. Every rate carries a reference to our reclad schedule; every unknown is a named PC sum, not a number buried in a total.

04

The band, not just the number

Nobody can see the framing until the cladding is off. So it is priced four ways, from “survey came back clear” to “full reframe”, and the plan says which evidence would move you along that band.

The Recladding Cost Plan

Twelve pages. Built to make one decision with.

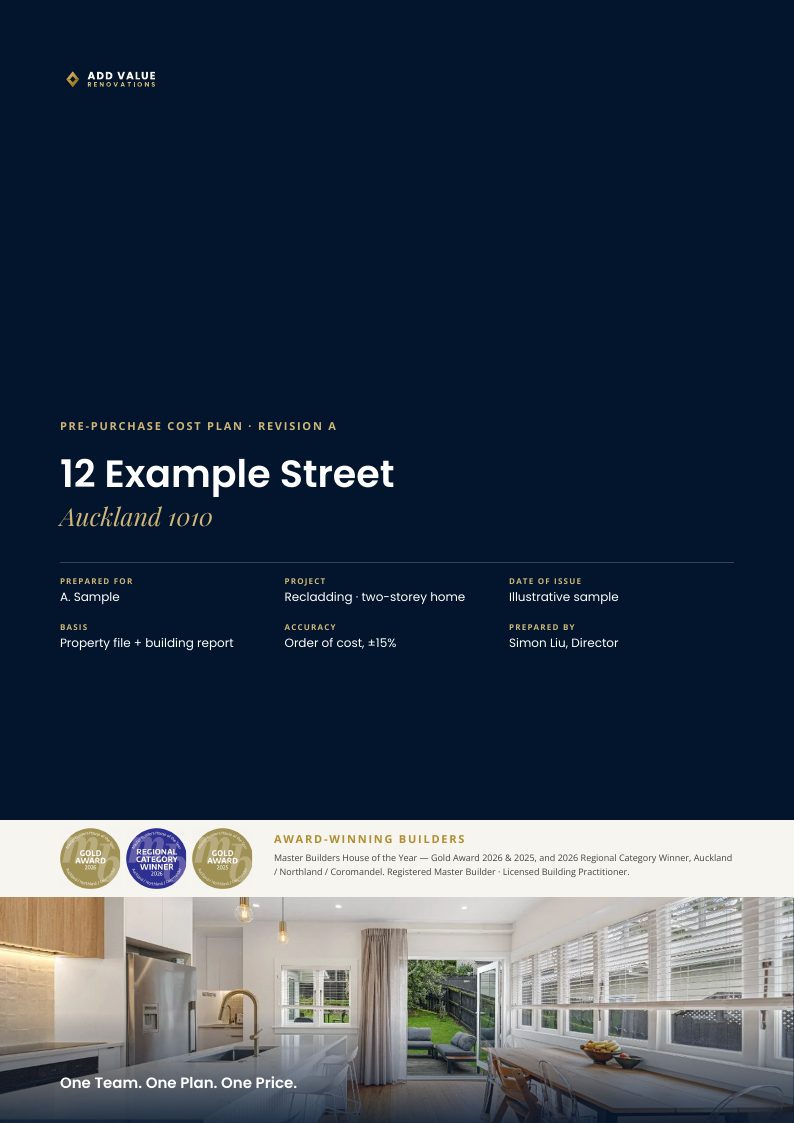
The cover carries the number. The findings page carries the evidence. The summary carries the band. And the last page says exactly what to do next — usually one survey, and three questions to put to the vendor.

Illustrative sample only. These pages are produced by the same builder your cost plan uses, but the address, the figures and the findings are invented — not a real property. Your plan is measured from your property’s own documents.

Illustrative sample cost plan cover

How it works

Send what you have. Get the number back in five working days.

No site visit, no fixed-price theatre. A desktop cost plan that reads everything that already exists on the house, then tells you the one thing worth paying to find out.

01 · Order

Send the address and your documents

Listing and floor plan, the council property file, and any building or plaster inspection. Don’t have the council file? We’ll tell you how to get it in one click — or forward the vendor’s copy.

02 · Five working days

We read it all, then price it

Every page of the file. The envelope measured per building. Priced from our reclad rate schedule, framing shown four ways. Twelve pages emailed to you.

03 · Then you decide

Bid, negotiate, or walk

The plan tells you the survey worth commissioning before you go unconditional, and the questions to put to the vendor. If the answer is “walk”, it says so.

The $499 is credited in full against the reclad if AVR builds it.

Buy the house, reclad it with us, and the cost plan was free. Buy it and use someone else, and you still made the decision with real numbers.

Order my cost plan

One product, one price

$499. Credited if you build.

No subscription, no upsell to a second stage. A cost plan priced so that a buyer with a seven-figure decision does not have to think about it.

Pre-purchase or owner

Recladding Cost Plan

$499 incl GST
  • One Auckland property, up to two dwellings on the site
  • Every document you supply read in full, findings cited to the page
  • Gross and net wall take-off, per building
  • Twelve-page branded cost plan, priced trade by trade
  • Four framing scenarios and the planning band
  • Cladding options priced: plaster, fibre cement, cedar
  • The survey to commission, and the questions to put to the vendor
  • Credited in full against the reclad if AVR builds it
Order my cost plan
Comparable pre-purchase weathertightness reports run $1,500–$2,500 for the survey alone; scope varies. This is a desktop cost plan at ±15%, not a survey — it tells you what the survey is for.

Order a cost plan

What property are you looking at?

A home you are bidding on, or the one you own and are deciding whether to fix. Send the address and whatever documents you already have — we confirm the scope and email a payment link before any work starts.

01

Payment after we confirm

No card on this form. We check the property is one we can cost properly, then email an invoice. The five working days start when we have payment and your documents.

02

Kept with your request

The enquiry, your documents and the finished plan sit together on your AVR record so nothing gets lost between offer and settlement.

03

Credited if you build

Reclad with AVR and the $499 comes off the contract. You are not paying twice for the same thinking.

Recladding Cost Plan · $499 incl GST

Enter one Auckland address

Questions, answered

Know what you get — and where the limits sit.

What exactly do I get for $499?

A twelve-page cost plan for one Auckland property: the number and the band either side of it, six findings read out of the council file and inspection reports with page citations, the wall take-off per building, the priced breakdown trade by trade, cladding options priced against each other, four framing scenarios, a risk register, exclusions, and the next steps — usually one survey and three questions for the vendor.

Is it a fixed price to reclad the house?

No. It is an order-of-cost estimate at plus or minus 15%, built to make a purchase decision with. Nobody can see the framing until the cladding comes off, so the plan shows the range rather than pretending to a single number. It becomes a fixed price only after an invasive moisture survey, as a Master Builders contract.

How accurate is it?

With the council property file and a building inspection report, about ±15%. With a listing alone, closer to ±30% — and the plan says which it was. The one thing that moves it most is the framing behind the cladding, which is why four scenarios are shown and the plan tells you the survey worth paying for.

Do you visit the property?

No, and the plan says so on the cover. It is a desktop cost plan from your documents and public records. That is what keeps it at $499 and five working days. An hour on site comes later, with the survey in hand, when it turns into a fixed-price proposal.

What documents do I need to send?

The listing and floor plan, the council property file, and any building or plaster inspection the vendor has had done. The more you send, the tighter the number. If you have none of them yet, tick that box and we tell you what to ask for and where.

I don’t have the council property file. What then?

Auckland Council will sell it to you online, usually within a day or two, and we tell you exactly how. If the vendor already has one — many do when a plaster house is listed — ask the agent to forward it. The consent date in that file is the single most valuable fact in the whole exercise.

How long does it take?

Five working days from when we have payment and your documents. A file that runs to hundreds of pages takes as long to read as it takes; that is the point of it.

What if the numbers say don’t buy?

Then the plan says so. It is written for you, not for the sale. A cost plan that talked a buyer into a house with a $700,000 reclad would cost us more than it earned.

Is the $499 really credited?

In full, against the reclad contract, if AVR does the work. Buy the house and reclad with us and the plan was free. Use someone else and you still made the decision with real numbers.

Does this replace a building inspection or a moisture survey?

No. It uses them. A building inspection tells you what the inspector saw; a moisture survey tells you what is behind the cladding. The cost plan tells you what those findings cost to fix, and which of the two is worth paying for next.

Can I use it at auction?

You can bid with it — that is what it is for. But the framing behind the cladding cannot be surveyed before an unconditional bid, so the plan gives you the band, not the point, and says plainly which end you are more likely to land at.

Is it only for Auckland?

Yes for now. The rate schedule, the council records and the exposure and wind zones are all Auckland-specific. Ask us about anywhere in the wider region.

One address. One number you can bid with.

Find out what the reclad costs before it’s your problem.

Order a Recladding Cost Plan for $499 incl GST. Twelve pages in five working days, credited in full if AVR does the reclad.

Order my cost plan
4.8
34 reviews

What our customers say

4.8 (34)
Review us on Google
J
Jann Singer
4 months ago
Simon and Joanna of Add Value Renovations planned and completed our en-suite upgrade. We are entirely happy with the finished product and the service and care they provided. We especially appreciated the direct communication with Simon. He is a good man — honest, reliable, and easy to work with. The attention to detail and quality of the finish was outstanding.
Posted on Google
C
Carl Anderson
4 months ago
We loved working with Simon and the team at Add Value Renovations. Add Value's project manager Tim, and interior designer Joanna, had excellent communication throughout the entire process. The quality of the workmanship was top-notch and they completed our bungalow renovation on time and on budget.
Posted on Google
R
Rajeev Kishore
1 year ago
Simon working with you and your team was a truly positive experience. Your expertise, combined with your genuine care for our project, made the entire process smooth and stress-free. We're thrilled with the results and couldn't have asked for a better team to bring our vision to life.
Posted on Google
L
Leah song
1 year ago
Just wanted to take a moment to express my appreciation for the outstanding work you've done! A ext. renovation done by Add Value was truly a remarkable transformation. The kitchen and bathroom designs are not only aesthetically stunning but also highly functional. It's evident that a lot of thought and care went into every detail.
Posted on Google
A
Alex Salkeld
2 years ago
Simon and his team recently took care of renovating the bedrooms of our house. We are very happy with the quality of work and the professionalism shown throughout the project. The team was punctual, tidy and communicated well at every stage.
Posted on Google
C
Colin McLennan
2 years ago
Had the pleasure of using Simon and his team on a garage conversion project. Simon made the planning and building process easy and his team were professional in their approach. It was a project that was on time and budget. Have no problem recommending Add Value Renovations for your next project.
Posted on Google
Jo
Jo Nicoud-Garden
2 years ago
I worked with Simon at Add Value Renovations on a full home renovation and the experience was fantastic from start to finish. The communication was clear, the timeline was realistic, and the quality of the work speaks for itself. Highly recommended.
Posted on Google
K
K Noronha
2 years ago
We have used the services of Add Value Renovations twice over three years, once for bathroom renovations and more recently for our kitchen and deck. The quality of work has always been excellent and any issues that arose were dealt with promptly and professionally.
Posted on Google

Request a call

Let’s get on a no-obligation call and we can quickly see if we’re on the same page. We’ll discuss your project and see if our management and build expertise is right for you.

Tell us a little bit about your project and we’ll call you back quick smart.

What services might you need?

What type of house are you renovating?

Finally, your details...