Auckland · 2026 Edition
Moisture Readings in a Building Report: What They Mean and Repair Costs (2026)

A moisture reading in a building report tells you where water may be getting into a wall, but it does not tell you how much damage is behind the lining or what the repair will cost. Before you go unconditional, find out the cladding type, whether there is a cavity and whether invasive testing is needed, then get a repair cost range for each outcome.
Buyers ring us with the report open in front of them and a condition date a few days away. One put it this way: “The report is very much not clear… could be a problem, might not be.” Another asked: “Report says the cladding is direct-fixed with no cavity. Is that a risk?” This guide explains what the readings can and cannot tell you, what to do in the days you have, and what the repairs cost.
The short answer
A “moderate” or “high” reading is a pointer. It says: look harder here. It is not a diagnosis and it is not a price.
- One raised reading beside a shower or under one window can be a single leak that is fixed locally.
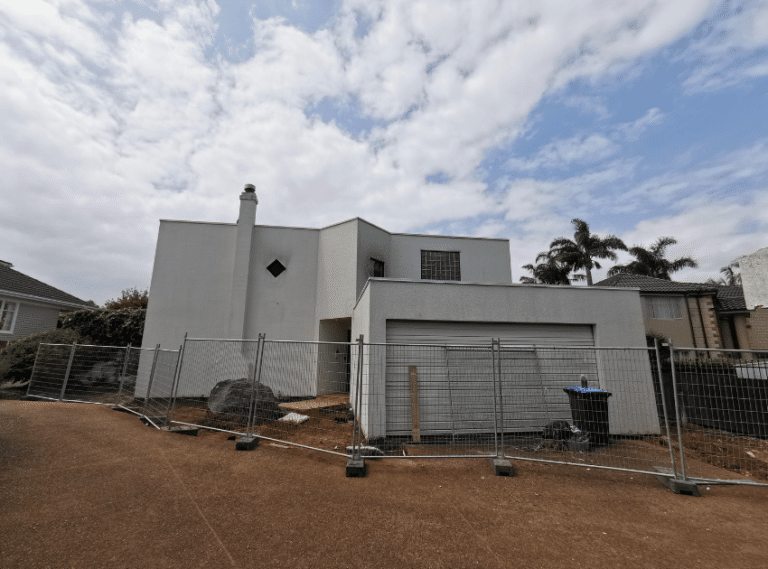
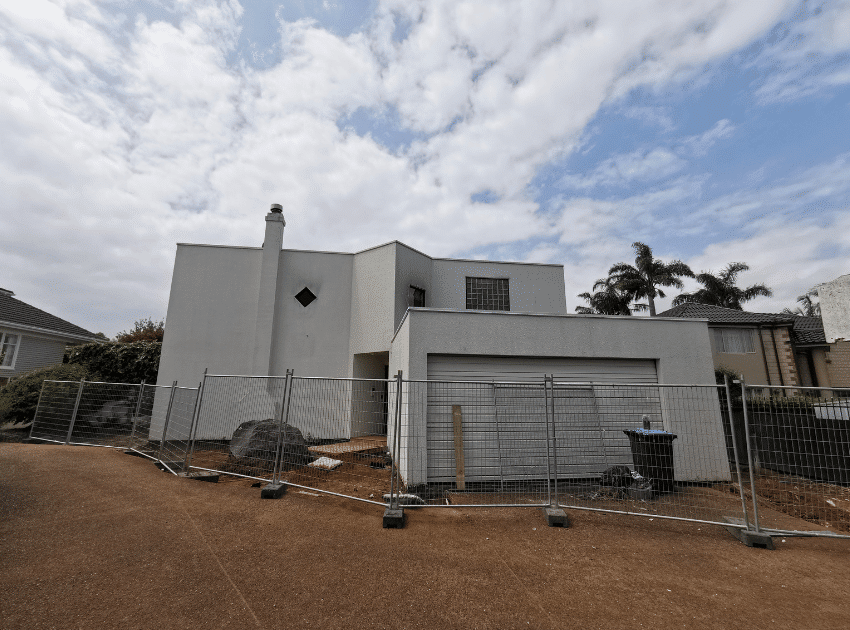
- Raised readings in several places on a plaster-clad house from the late 1980s to the mid-2000s, with no cavity behind the cladding, is the pattern that can end in a reclad (taking the outside cladding off and replacing it).
- A normal reading does not clear a wall. Timber that was wet last winter can read dry after a long fine spell.
Please read this first
This is general guidance, not advice on any particular house. We are builders: we price repairs and carry them out. We are not building inspectors or building surveyors, and we do not diagnose a house from a report. You still need your own inspector and your own lawyer.
What the readings mean
There are two kinds of moisture reading, and most pre-purchase reports contain only the first.
| Non-invasive reading | Invasive reading | |
|---|---|---|
| Tool | A capacitance meter, held flat against the wall lining or cladding | A resistance meter, with probes pushed into the timber through small drilled holes |
| What it reads | A relative signal from whatever sits behind the meter | The moisture content of the timber itself, as a percentage by weight |
| What upsets it | Metal, thick coatings, rough surfaces, changes in density | Recent weather, timber treatment, damaged probes |
| What it is good for | Showing where to look further | Confirming whether the framing is wet at that spot |
| What it cannot tell you | How far any decay has spread, or what the repair will cost | |
The government’s own guide for assessors, Weathertightness: Guide to the Diagnosis of Leaky Buildings (Department of Building and Housing, May 2011, published on building.govt.nz), says capacitance readings are indicative only because they do not measure actual moisture content. It also says these meters are often ineffective through thick cladding such as EIFS, the polystyrene-backed plaster system. A “normal” scan on that kind of wall proves very little.
This is why the words “moderate” and “high” in a report need a question. Ask the inspector which meter was used, what scale the numbers are on, and what the same meter read on a wall that is known to be dry.
The bands assessors use for probe readings. For invasive readings of timber framing, the same guide sets out three broad bands. They relate mainly to untreated radiata pine, and the guide calls every threshold “indicative and not absolute”.
| Timber moisture content (probe reading) | How the guide reads it |
|---|---|
| Up to 18% | Generally considered too dry to support decay, though it can still point to a problem |
| 18–24% | A warning. A problem exists and the excess moisture should be corrected |
| 24% and above | Readings of 24–30% inside walls are commonly associated with actual damage, often extensive |
Source: Appendix II of the guide. These bands apply to probe readings only. Do not hold the number from a non-invasive scan up against them.
Two more points from the guide matter to a buyer. First, readings are compared with a dry “control point” on the same building, such as framing under sheltered eaves, which typically reads 9–14%. Anything above that reference is a reason to look further, even when it is under 18%. Second, low readings can mislead. After long dry weather, timber that has been wet and is decaying can lose much of its moisture and read low.
Three things that decide the risk
The same reading means different things on different houses. These three facts change the picture more than the number does.
1. When it was built. The higher-risk houses were mostly built from the late 1980s to the mid-2000s, many of them with plaster-style monolithic cladding (a smooth, jointless plaster finish). Untreated framing was common in part of that period, and untreated timber that stays wet decays faster.
2. The cladding and whether there is a cavity. A cavity is a drained, ventilated gap behind the cladding that lets water run out and the wall dry. “Direct-fixed” means there is no gap. No cavity does not mean the house is leaking. It means the wall is less forgiving when water does get in. A plaster finish over solid concrete block is a different, usually lower, risk. Our guide on whether to buy a plaster home covers each cladding type.
3. Where the raised readings are. One spot, or many? Under windows, at decks and balconies over rooms, where a roof meets a wall, and along the bottom of walls are the common leak points. Sometimes the cause is not the cladding at all. We have seen plumbing leaks show up as damp on an outside wall. Raised readings in several places on a high-risk house is the pattern to take most seriously. See our recladding warning signs.
What to do in the days you have
- Go back to the inspector today. Ask which meter, what scale, what the dry reference reading was, and whether they recommend invasive testing. Ask them to mark every raised reading on a plan of the house.
- Get the council property file. It shows the cladding system, the consents and whether a Code Compliance Certificate was issued. It often answers the cavity question without anyone touching the wall.
- Ask about invasive testing. A weathertightness surveyor drills small holes at the suspect spots and reads the timber directly. The house belongs to the vendor, so you need their permission first.
- Get a cost range for each outcome. Local repair, partial reclad, full reclad.
- Talk to your lawyer early. What your conditions allow, and whether more time can be asked for, is legal advice. Get it from your lawyer, not from a builder or an agent.
What repairs cost
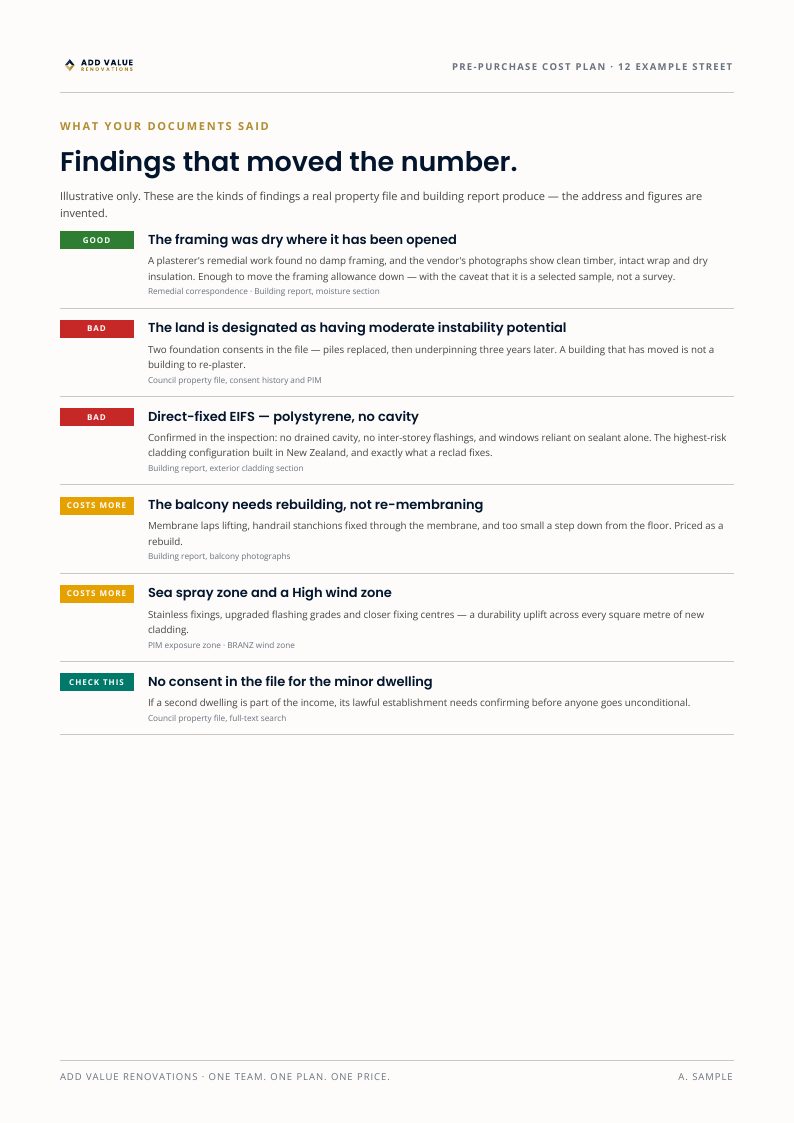
These are the figures already published in our recladding cost guide. They are guide ranges, not quotes for your house.
| Outcome | When it applies | Published guide range |
|---|---|---|
| Local repair | One leak with a clear cause, such as one window or a plumbing leak, and sound framing around it | Priced job by job. We publish no range |
| Partial reclad | The failure is limited to one wall, one side of the house or a few junctions, and the rest is sound | $40,000–$120,000 |
| Full reclad, smallest case | A small single-storey home under 130 m², in fibre cement, with no framing damage | About $120,000–$135,000 |
| Full reclad, typical | Most Auckland homes, depending on size, storeys and cladding chosen | $135,000–$500,000 |
About GST: our recladding cost guide does not state whether these ranges include GST, so treat them as guide figures and make sure any figure you rely on says which it is. The report and site visit fees further down all include GST.
Three cautions go with the table:
- The ranges assume sound framing. The cost guide adds 15–30% where a lot of framing has to be replaced.
- Anything quoted below $100,000 for a full reclad is a partial repair or has exclusions. Read what it leaves out.
- A partial reclad only works where the rest of the house is sound. A proper investigation tells you whether the failure is local or runs through the whole house.
If you are weighing up the bigger decision, read monolithic plaster homes: repair, reclad or sell.
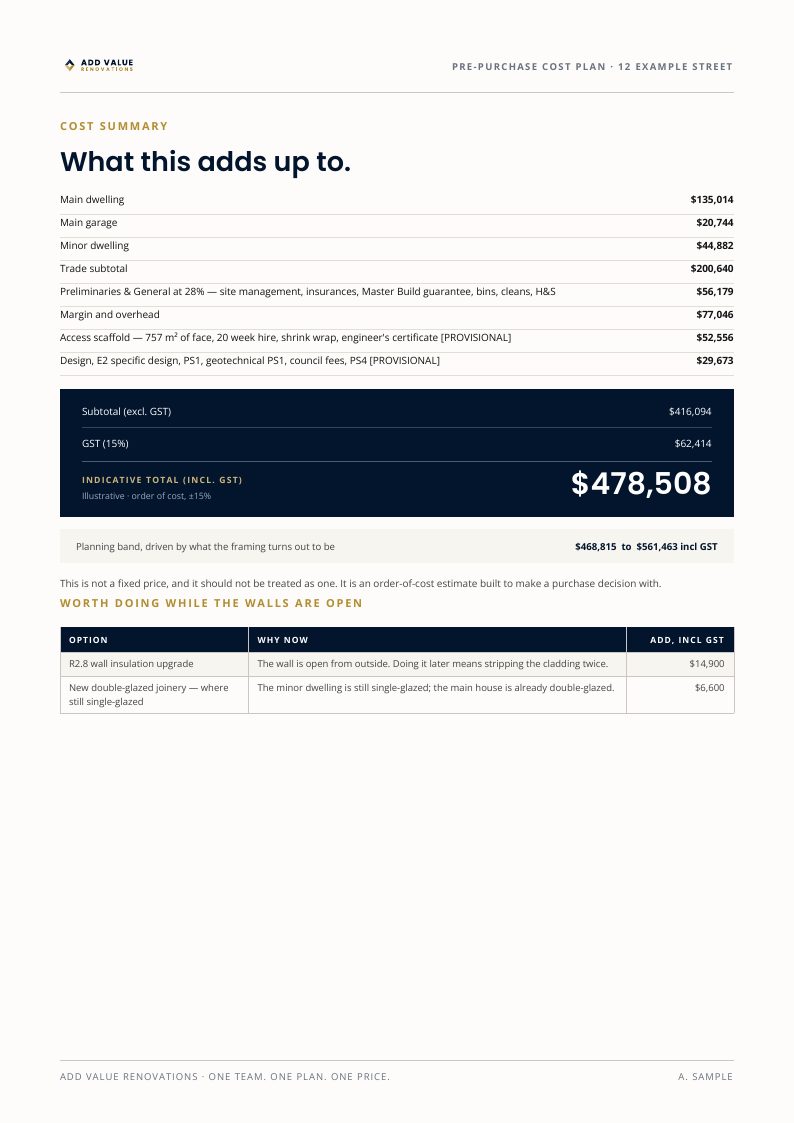
Ways to get a number from us
There are three ways, from free to a visit on site. All prices include GST.
| Option | What you get | Price | Turnaround |
|---|---|---|---|
| Instant Estimate | An online ballpark you work through yourself | Free | Minutes |
| Recladding Cost Plan, Standard | A written order-of-cost plan built from the council property file and your inspection reports. No site visit | $99 | 10 calendar days |
| Recladding Cost Plan, Express | The same report, sooner | $199 | 5 calendar days |
| Recladding Cost Plan, Priority | The same report, soonest | $299 | 2 calendar days |
| Pre-purchase site visit | Up to 1 hour on site with your report in hand, then a written price update | $449 | Written update within 2 working days of the visit |
The cost plan clock starts once we have your documents and payment. It is an order of cost, not a fixed price, and it is not an inspection. The site visit price drops by what you have already paid for an Add Value report on the same house, up to $199.
If AVR does the work within 12 months, your report fee comes off the contract. It counts only against a signed contract and is never refunded as cash.
Start with the free Instant Estimate, or see what is in the Recladding Cost Plan. Choose the turnaround that fits inside your condition date.
How to use the number
Once you have a range for each outcome, you have three choices.
- Negotiate. Put the report, the test results and the cost range in front of the vendor through your lawyer or agent.
- Ask for more time. If invasive testing cannot be done before your date, ask your lawyer what your options are. We cannot advise on your agreement.
- Walk away. If the vendor will not allow proper testing, the readings are raised in several places, or you could not fund the worst case, walking away is a sound result.
Moisture reading FAQs
There is no single pass mark, because it depends on the kind of meter. For probe readings of timber framing, the government’s leaky building diagnosis guide treats up to 18% as generally too dry to support decay, and says all thresholds are indicative. A non-invasive scan gives a relative number that cannot be compared with that figure.
No, not on its own. A high reading shows where water may be present and where to test further. It can come from one failed junction, a plumbing leak, or a wider cladding failure, and only opening or probing the wall tells you which.
Usually yes, when the house is from a higher-risk period, has no cavity, or has raised readings at windows, decks or the bottom of walls. It is the only test that reads the framing itself.
Yes. Our online Instant Estimate is free and takes minutes. A Recladding Cost Plan takes 2, 5 or 10 calendar days depending on the option, from $99 including GST, starting once we have your documents and payment.
No. Direct-fixed means there is no drainage cavity, so the wall is less forgiving if water gets in. It does not mean water has got in. The build year, the framing treatment and the test results decide whether a reclad is needed.
That is up to your lender, and we cannot answer for them. Talk to your bank or mortgage broker as soon as you have the report, and ask what they need to see.
The buyer normally arranges and pays for their own reports and testing. Invasive testing means drilling into a house you do not yet own, so the vendor must agree first. Ask your lawyer or the agent to get that agreement in writing.
Need a repair number before your condition date?
A written cost plan built from your building report and the council property file. Standard in 10 days, or 5 or 2 if you are short on time.
Order the Recladding Cost Plan · from $99 →