Auckland · 2026 Edition
Converting a Garage into a Minor Dwelling in Auckland: What Council Requires, What It Costs, and When It’s Worth It (2026)

Turning a garage into a legal, self-contained minor dwelling in Auckland adds roughly $20,000–$40,000 of design, engineering and council costs before a single wall gets lined. And the 70m² granny flat exemption that everyone is talking about does not apply to conversions — it is for new detached builds only.
This guide is written for the homeowner who has looked at an empty double garage and thought: that could be a rental. It covers what Auckland Council actually asks for, the fire, structural, insulation, water and power work that sits behind those requests, and the honest arithmetic on whether it pays. It is built from the garage projects we run every year, including the ones where we told the owner to stop.
- Three projects that all start with “convert the garage”
- What council wants for a minor dwelling
- Fire separation — the part nobody budgets for
- Structural work and the ceiling-height trap
- Insulation, water and power
- The real cost stack
- Is it worth it? The builder’s verdict
- When a garage conversion does make sense
- Case study: making the downstairs legal in Remuera
- Garage to minor dwelling FAQs
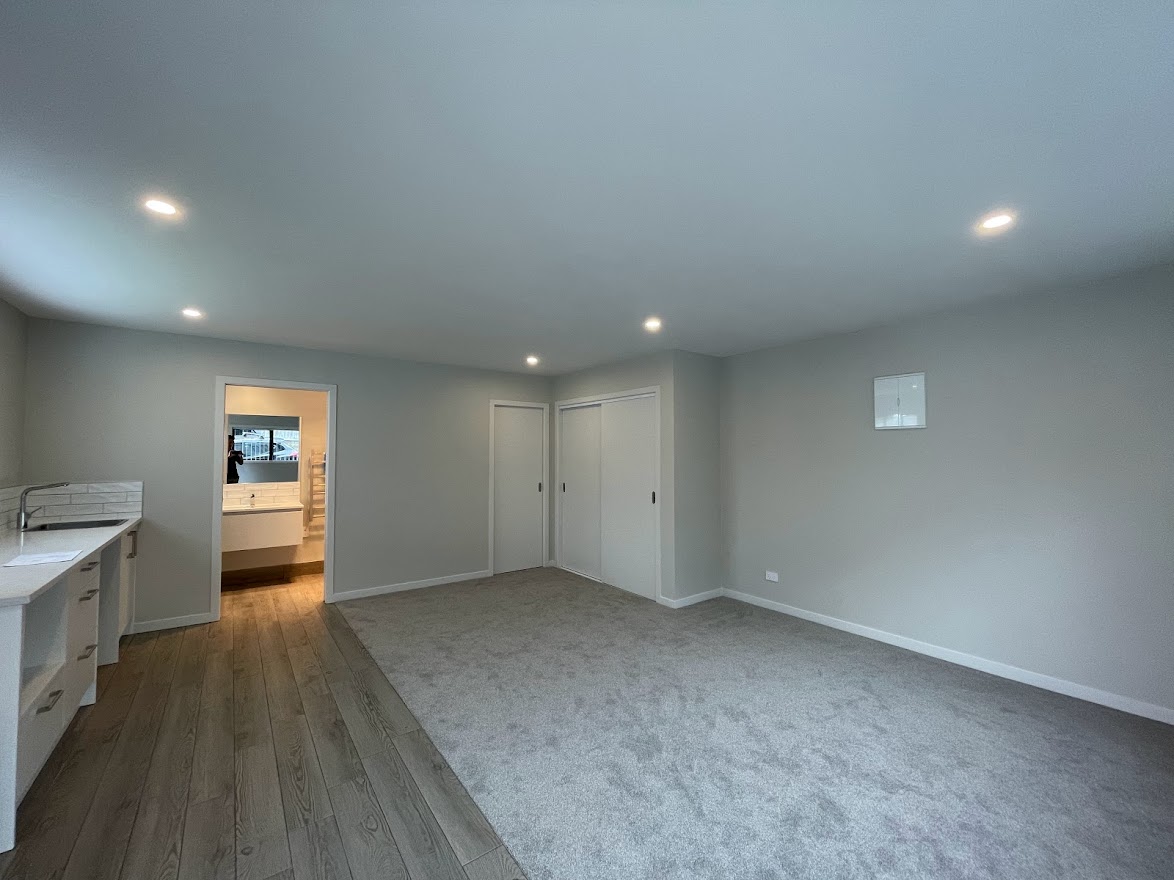
Three projects that all start with “convert the garage”
People use one phrase for three very different jobs, and the difference decides your entire budget. What matters is not how you furnish it. It is whether the finished space is part of your house or a second household unit on the property. The moment you put in a kitchen and let someone live there independently, you have created a second dwelling, and Auckland Council treats it as such.
| What you are building | Consent | What it triggers |
|---|---|---|
| Office, rumpus or sleepout — for your own family, no kitchen | Building consent | Insulation, moisture, ventilation, light, egress. No fire separation between units. No resource consent. No development contributions. |
| Bedroom plus bathroom — still part of the main house | Building consent | All of the above, plus drainage, waterproofing and wet-area compliance. |
| Self-contained minor dwelling — kitchen, bathroom, own entry, rentable | Building consent and resource consent | Fire separation between units, separate services, Watercare, development contributions, engineer reports, planner reports. |
Row one and row three are separated by a kitchen bench and about $80,000. That is the single most useful sentence in this article.
What council wants for a minor dwelling
Building consent, always
A garage is non-habitable space. A dwelling is habitable space. That change of use is consented building work whether or not you touch a single structural element. The consent has to show the finished space meets the Building Code clauses a garage was never built to: structure, protection from fire, external moisture and internal moisture, ventilation, natural light, and insulation. “We are just lining it” is not a pathway, and it is the mistake that turns up years later when a solicitor asks for the paperwork.
Resource consent, once there is a kitchen
Under the Auckland Unitary Plan a self-contained unit is a second household unit on the site. Depending on your zone and what is already there, that needs resource consent. The planner will look at site coverage, height to boundary, outdoor living space for both units, and parking — which is awkward, because you have just removed the garage. Most sites allow one minor dwelling as a permitted or restricted discretionary activity; a second one always needs consent. Flood plains, heritage and Special Character overlays add their own layer.
Watercare and development contributions
A new household unit generally means a Watercare connection assessment and, in many cases, a separate connection or meter. It also means development contributions — the council charge for the extra demand a new dwelling puts on roads, parks and stormwater. In most established Auckland suburbs that is in the order of $20,000 plus GST per household unit, and in designated investment priority areas it can be materially higher. It is not negotiable and it is not related to how modest your build is.
The exemption does not cover you
The Building and Construction (Small Stand-alone Dwellings) Amendment Act 2025 took effect on 15 January 2026 and allows a new, detached, single-storey dwelling up to 70m² to be built without building consent, where the work is done or supervised by a Licensed Building Practitioner and council is notified at start and finish. Converting an existing garage sits entirely outside it. Attached, existing, change of use — three reasons it does not qualify. Read the full 70m² exemption guide.
Fire separation — the part nobody budgets for
This is the requirement that surprises people, and it is the one that makes attached garage conversions expensive. Once the converted space is a separate household unit, the Building Code requires a fire separation between it and the rest of the house. In practice that means a fire-rated wall and a fire-rated ceiling, built to a tested system, with every penetration — downlights, pipes, ducts, cables — fire-stopped to match.
The wall is the easy half. The ceiling is where the money goes. The separation has to be continuous, which usually means carrying the rated line up into the roof or floor space above the garage. On a lot of Auckland homes that space is tight: low trusses, existing floor joists, no working room. Fitting fire-rated linings, blocking and additional bearers or framing up there is slow, awkward, hand-cut work, and it often has to happen before anything else can be closed in.
Expect a fire report from a fire engineer as part of the consent set, and expect the specified system to dictate your linings, your framing spacings and your junction details. You cannot value-engineer it on site.
Structural work and the ceiling-height trap
Removing the garage door and building a proper insulated exterior wall with windows is structural work. The opening is usually carrying load, so you are into lintels, posts and often a producer statement from a structural engineer. If the roof structure is altered to raise a ceiling, that is engineering too.
Then there is the floor. Older Auckland garage slabs generally have no damp-proof membrane under them, and the finished floor of a habitable room has to be dry and insulated. The usual answer is a built-up insulated floor over the existing slab with a moisture barrier, which lifts the finished level by 50–100mm. That matters, because you need adequate clear ceiling height for a habitable room, and many older garages start at 2.2–2.3m. Raise the floor, add a fire-rated ceiling underneath the joists, and you can end up short. Fixing that by lifting the roof is a major structural job and it is where a lot of conversions stop being worth doing.
Measure the existing floor-to-underside-of-joist height before you fall in love with the idea. It is the cheapest feasibility test there is.
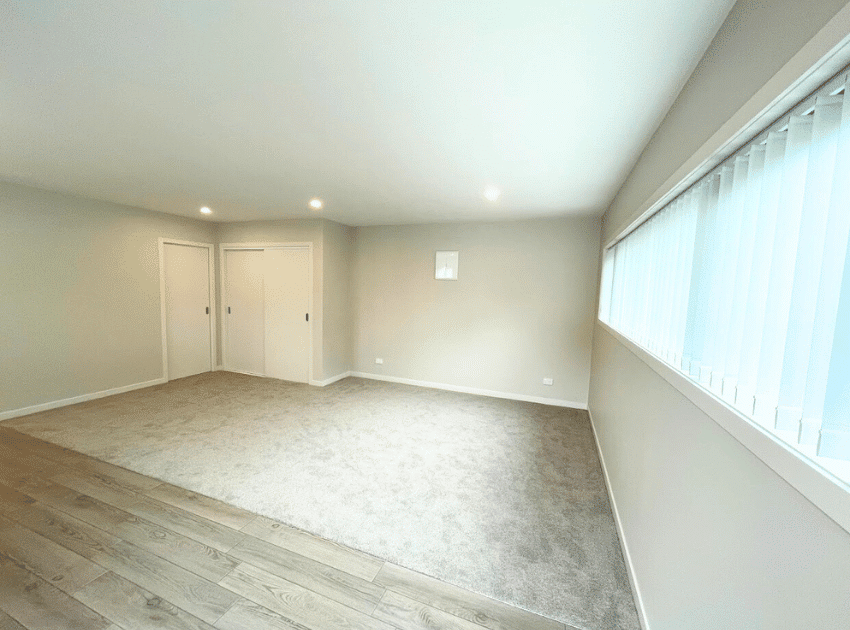
Insulation, water and power
- Insulation. Walls, ceiling and floor all have to meet the current H1 requirements, along with double glazing to the new windows. This is a large part of why a conversion is not a cheap reline.
- Moisture. Damp-proofing the slab, weathertightness at the new wall and window junctions, and continuous flashings. Garages leak in ways nobody notices until the space is carpeted.
- Wastewater. A bathroom and kitchen need a drainage run to the sewer with adequate fall. Detached and low-set garages frequently do not have it, and a sewage pump system is the fallback — more cost, plus ongoing maintenance.
- Water supply. A separate unit may need its own supply and meter through Watercare, and in some parts of Auckland new connections carry capacity constraints.
- Power. A garage sub-circuit will not run a dwelling. Expect a new sub-board, and on older homes the main switchboard or even the incoming supply may need upgrading.
- Ventilation and heating. Mechanical extraction to the wet areas and a compliant heating source. Required, not optional.
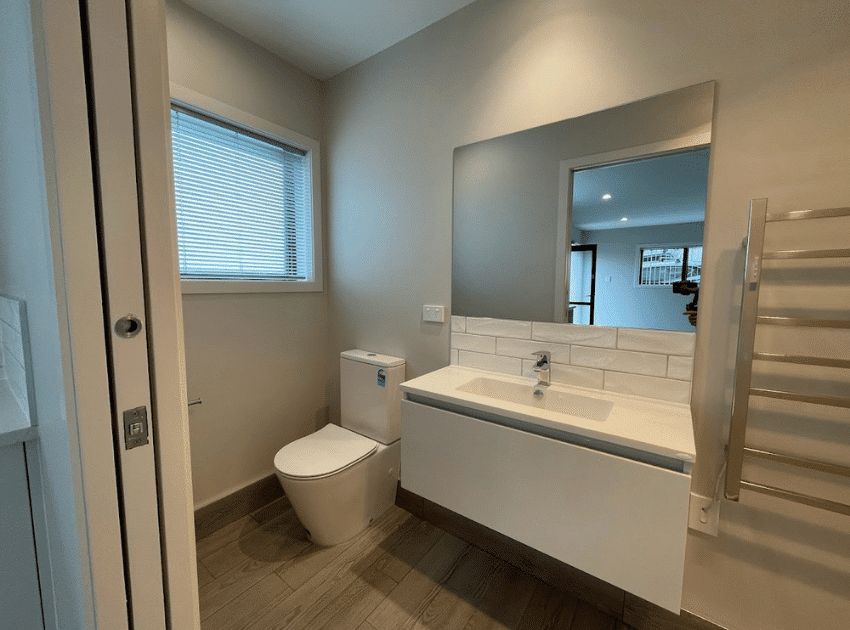
The real cost stack
Split the number in two. There are the costs you incur before you build, and the build itself. For a self-contained minor dwelling conversion, the first pile is the one people underestimate.
| Before you build | Typical 2026 range |
|---|---|
| Design and concept | $4,000–$8,000 |
| Consent documentation and application | $6,000–$10,000 |
| Fire engineer report | $3,000–$6,000 |
| Structural engineer and producer statements | $2,500–$6,000 |
| Council building consent deposit, levies and CCC | $3,000–$6,500 |
| Resource consent deposit and assessment of effects | $6,500–$13,000 |
| Development contributions | from ~$20,000 + GST |
| Watercare connection and capacity charges | Site specific |
| Soft costs before construction | $20,000–$40,000+ |
Then the build. A self-contained single-garage conversion in Auckland generally lands around $110,000–$145,000, and a double garage converted to a two-bedroom unit around $160,000–$220,000. A conversion that stays part of the house — a room, or a room with a bathroom — is a completely different number. Our garage conversion cost guide covers those ranges in detail.
Is it worth it? The builder’s verdict
If the only goal is rental income, usually not. Add the soft costs to the build and a self-contained single-garage conversion is a $140,000–$180,000 project that produces a small, low-ceilinged unit with no garden of its own, and it costs you your off-street parking. At $380–$580 a week you are looking at a long payback before maintenance, vacancy and rates, and the resale value of a converted garage is rarely the full sum of what you spent on it.
Now compare it with the alternative. If you have the land, a new detached minor dwelling up to 70m² needs no building consent and no resource consent under the 2026 exemption, provided it is built or supervised by an LBP. You skip the consent processing time, you skip the fire separation between units entirely because it is a standalone building, you get full ceiling height, a proper layout, better glazing, and roughly double the floor area. It rents for more and it appraises for more. Development contributions still apply, but almost everything else in the soft-cost table above goes away.
The exception is the site with no room — a tight section, a steep back yard, no access for a new build. There, a conversion may be the only way to add a unit at all, and then the maths is about whether the property supports the spend. That is a feasibility conversation, not a guess. See how we build granny flats and minor dwellings.
When a garage conversion does make sense
Very often — just not as a rental. The conversions that pay for themselves are the ones that stay part of your house:
- A home office with a door you can close, away from the family.
- A sleepout or rumpus for your own family — a teenager who needs their own space, a parent who needs a bedroom on the flat.
- An extra bedroom that the market recognises when you sell.
- A media room or second living area in a house that only has one.
None of these creates a second household unit. So there is no resource consent, no fire separation between units, no development contributions and no Watercare connection. You still need building consent, and you still need to do the insulation, moisture and ventilation work properly — but the project is a fraction of the cost and the approval path is short. Council is comfortable with these, and so are we. Our step-by-step garage-to-room guide with a full case study walks through one from brief to handover.
Case study: making the downstairs legal in Remuera
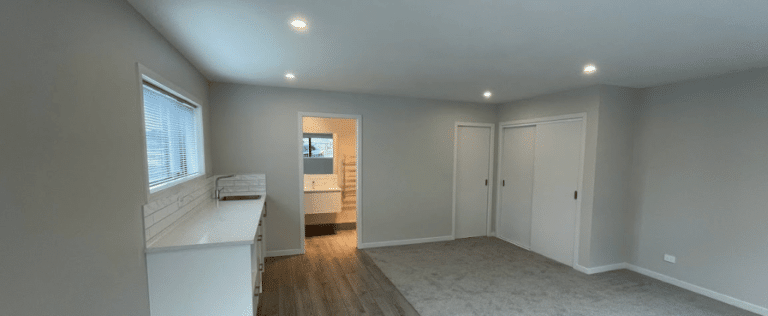
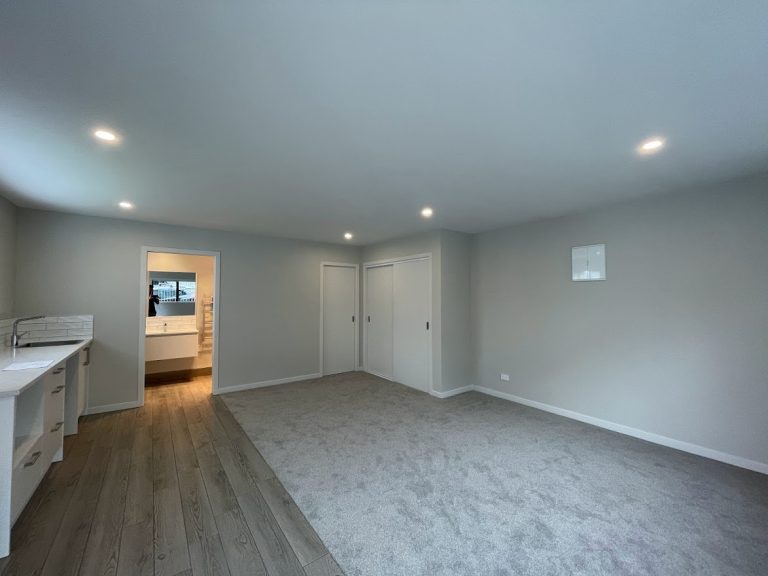
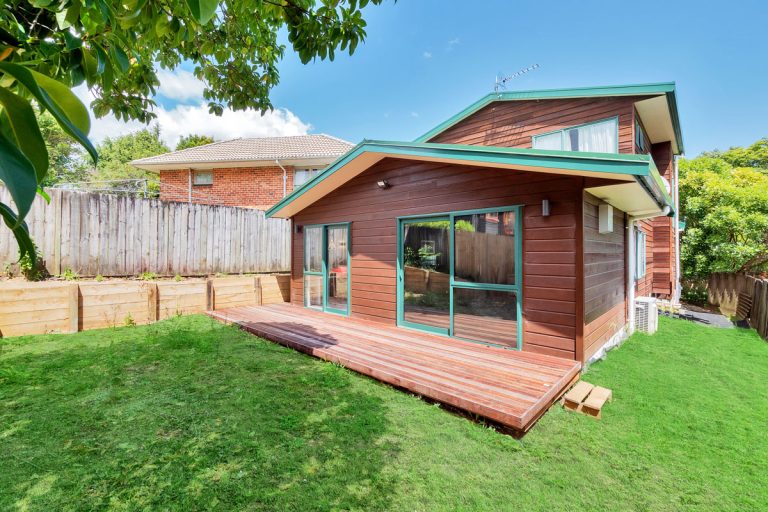
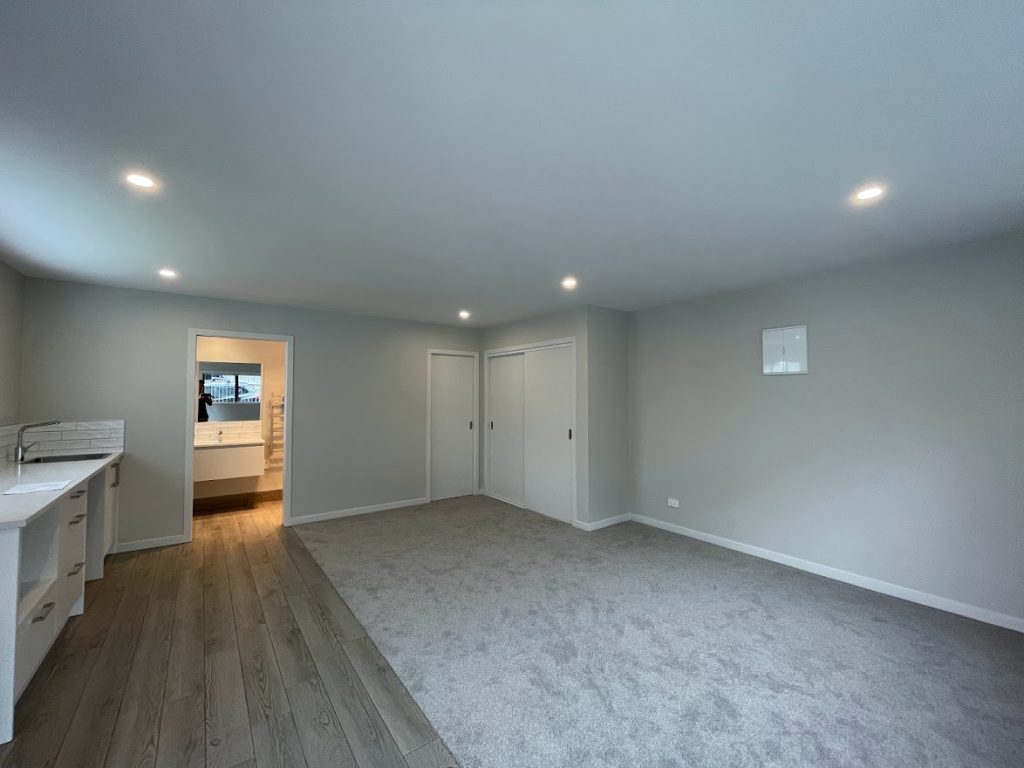
Remuera — garage conversion, Certificate of Acceptance, kitchen and bathroom
The owners bought a charming Remuera home with a downstairs that had been lived in for years. When they applied for consent to renovate, council told them the area was still officially a garage. Before they could build anything new, they had to legalise what was already there — a Certificate of Acceptance for work done by someone else, years earlier.
We took over the council coordination, the design and the build. The downstairs is now recorded as living space: two proper bedrooms and a full bathroom, all signed off. That is the cost of an unconsented conversion — paid by the next owner, with interest.
Garage to minor dwelling FAQs
Yes — building consent always, and resource consent as well once the unit is self-contained. Converting non-habitable garage space to habitable space is a change of use under the Building Act, so building consent is required even if you do not touch the structure. Adding a kitchen creates a second household unit under the Auckland Unitary Plan, which brings resource consent, Watercare and development contributions into play.
No. The exemption that came into force on 15 January 2026 applies only to new, detached, single-storey dwellings up to 70m² built or supervised by a Licensed Building Practitioner. A garage conversion is existing, usually attached, and involves a change of use — so it needs full building consent regardless of floor area.
Only if it is consented as a habitable, self-contained unit and meets the Healthy Homes standards. Renting an unconsented conversion risks your insurance on the whole property, exposes you to council enforcement, and creates a disclosure problem the day you sell. If rental income is the goal, price a new detached minor dwelling alongside the conversion before committing.
Once the space is a separate household unit, the Building Code requires a fire separation between the two units — a rated wall and ceiling built to a tested system, with all penetrations fire-stopped. The rating and the specific system come from the fire report prepared for your consent. On attached garages the ceiling separation usually has to be carried through the roof or floor space above, which is the most labour-intensive part of the job.
If the project creates an additional household unit, yes. Auckland Council charges development contributions per household equivalent — in the order of $20,000 plus GST in most established suburbs, and higher in designated investment priority areas. The charge is set by policy, not by the size or spec of your build, and it applies to exempt granny flats too.
Plan on six to ten months end to end. Design, engineering reports and both consents typically take three to five months, and the build itself runs twelve to sixteen weeks depending on scope and whether the roof space work is straightforward. A conversion that stays part of the house moves considerably faster because there is no resource consent in the path.
Per square metre of usable space, a new detached minor dwelling under 70m² is usually the better buy in 2026. It avoids building and resource consent, avoids fire separation between units, delivers full ceiling height and roughly double the floor area, and keeps your garage. A conversion wins only where there is no room or no access for a standalone build.
You apply for a Certificate of Acceptance, which is council’s retrospective sign-off on work it did not inspect. It generally means opening up parts of the build so an inspector can see what is behind the linings, and bringing anything non-compliant up to standard. It is worth doing before you list the property, not during the sale.
Not sure which path your site supports?
We assess the conversion and a new minor dwelling side by side, with real numbers, before you spend anything on design.
Get an instant estimate → Book a free consultation → Download the 7 Things ebook →