
A Home Reborn
North Shore Extension + Conservatory Conversion 2023
Twenty years of memories. A house that no longer matched the life inside it.
Ben and Sugar had lived in their North Shore home for over 20 years. Roots deep in the community, memories in every corner. They didn’t want to move — they wanted the home to reflect the life they actually lived now.
Built in 1959 and largely untouched, the house had a tired conservatory that was too hot in summer and too cold in winter, no master ensuite, a separate kitchen with no connection to the bush reserve behind, and an outdated layout that didn’t move with them anymore.
When the original architect’s plans turned up missing vital elements, we took over full coordination — redesigning, recosting, and pulling council back into the conversation so the project moved forward instead of stalling.
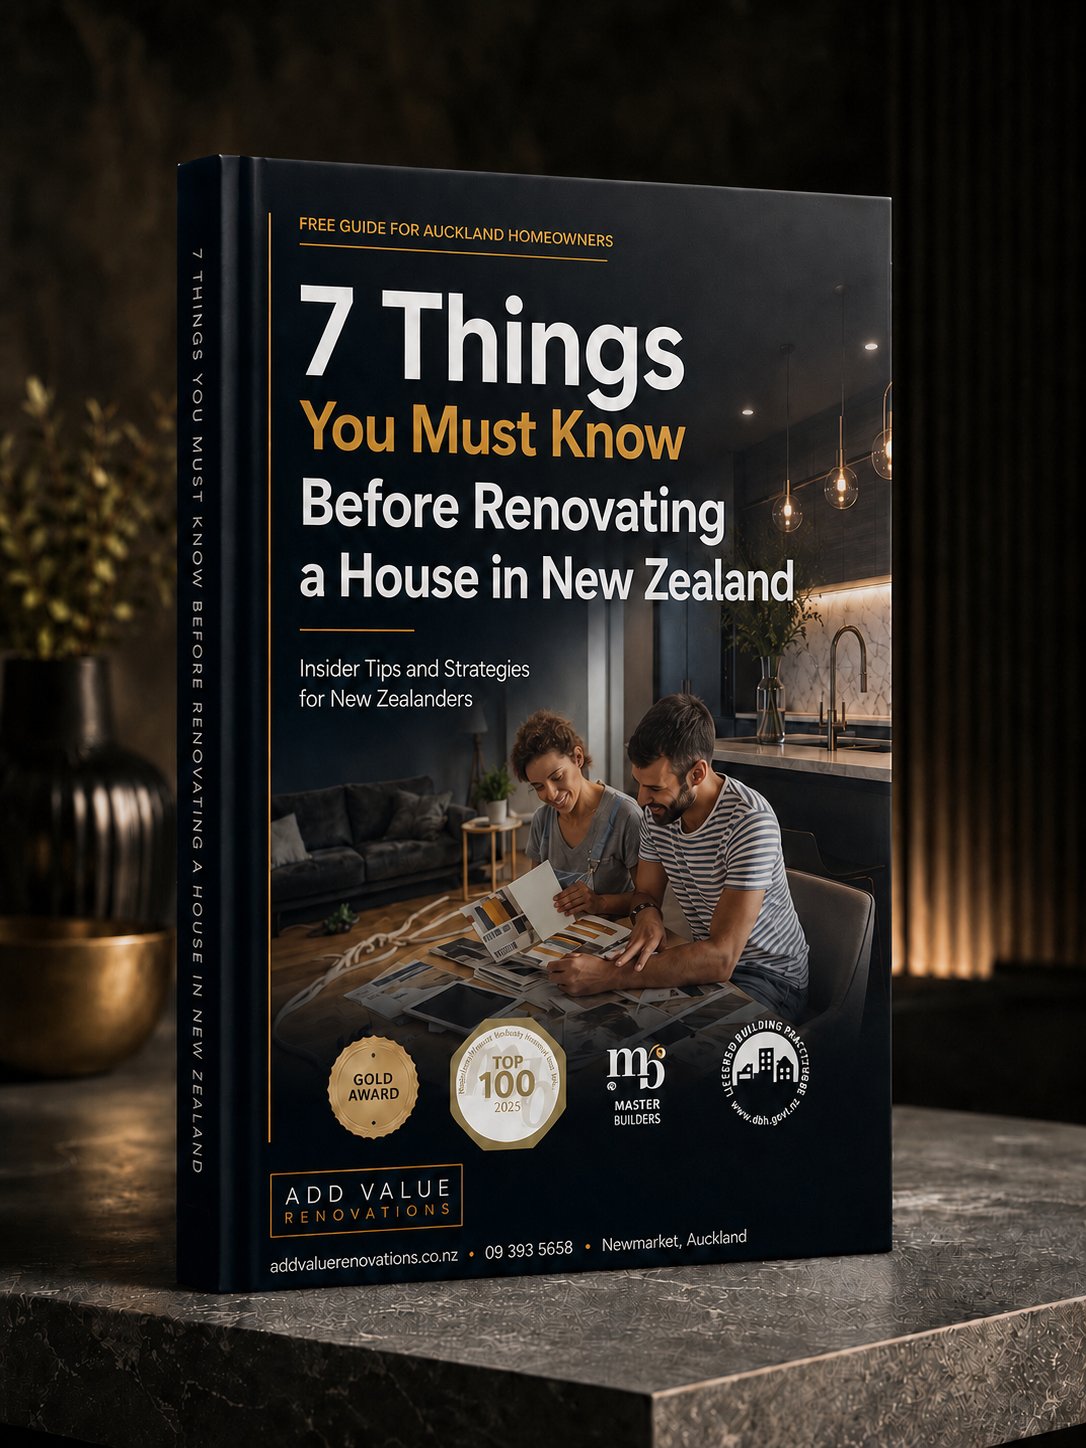
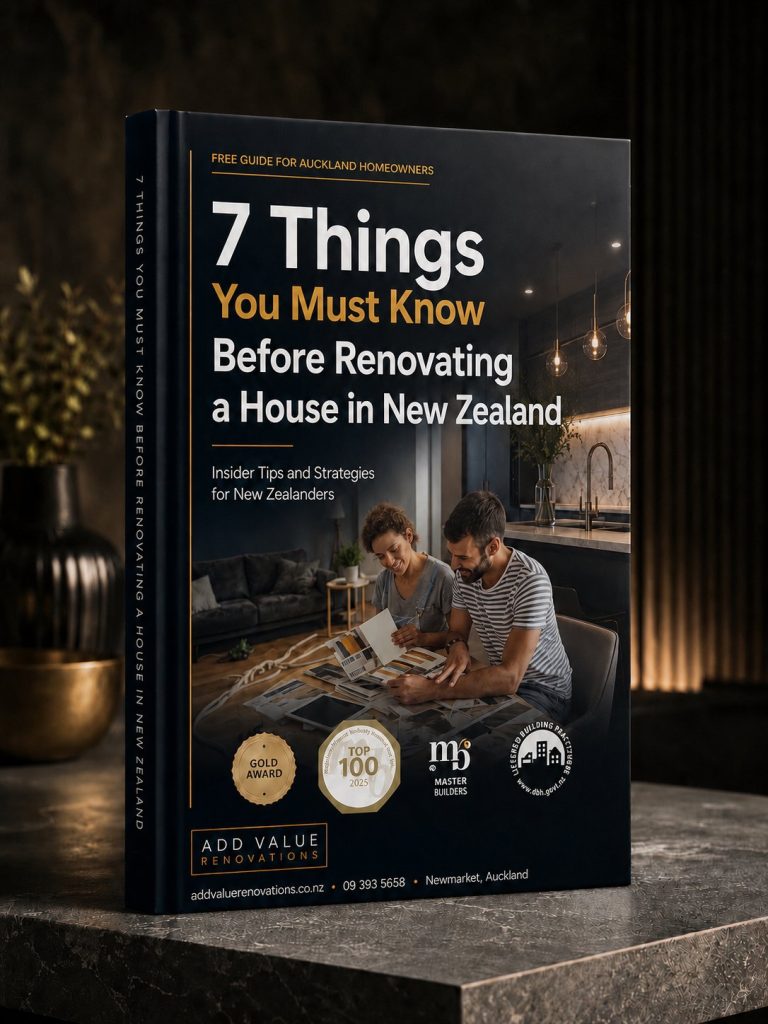
7 Things You Should Know Before You Renovate.
Before you sign anything, before the demo crew turns up — read the seven things every Auckland homeowner wishes they knew. Free, no fluff, drawn from 200+ AVR renovations.
Get the Free Guide →
From mid-century shell to modern sanctuary.
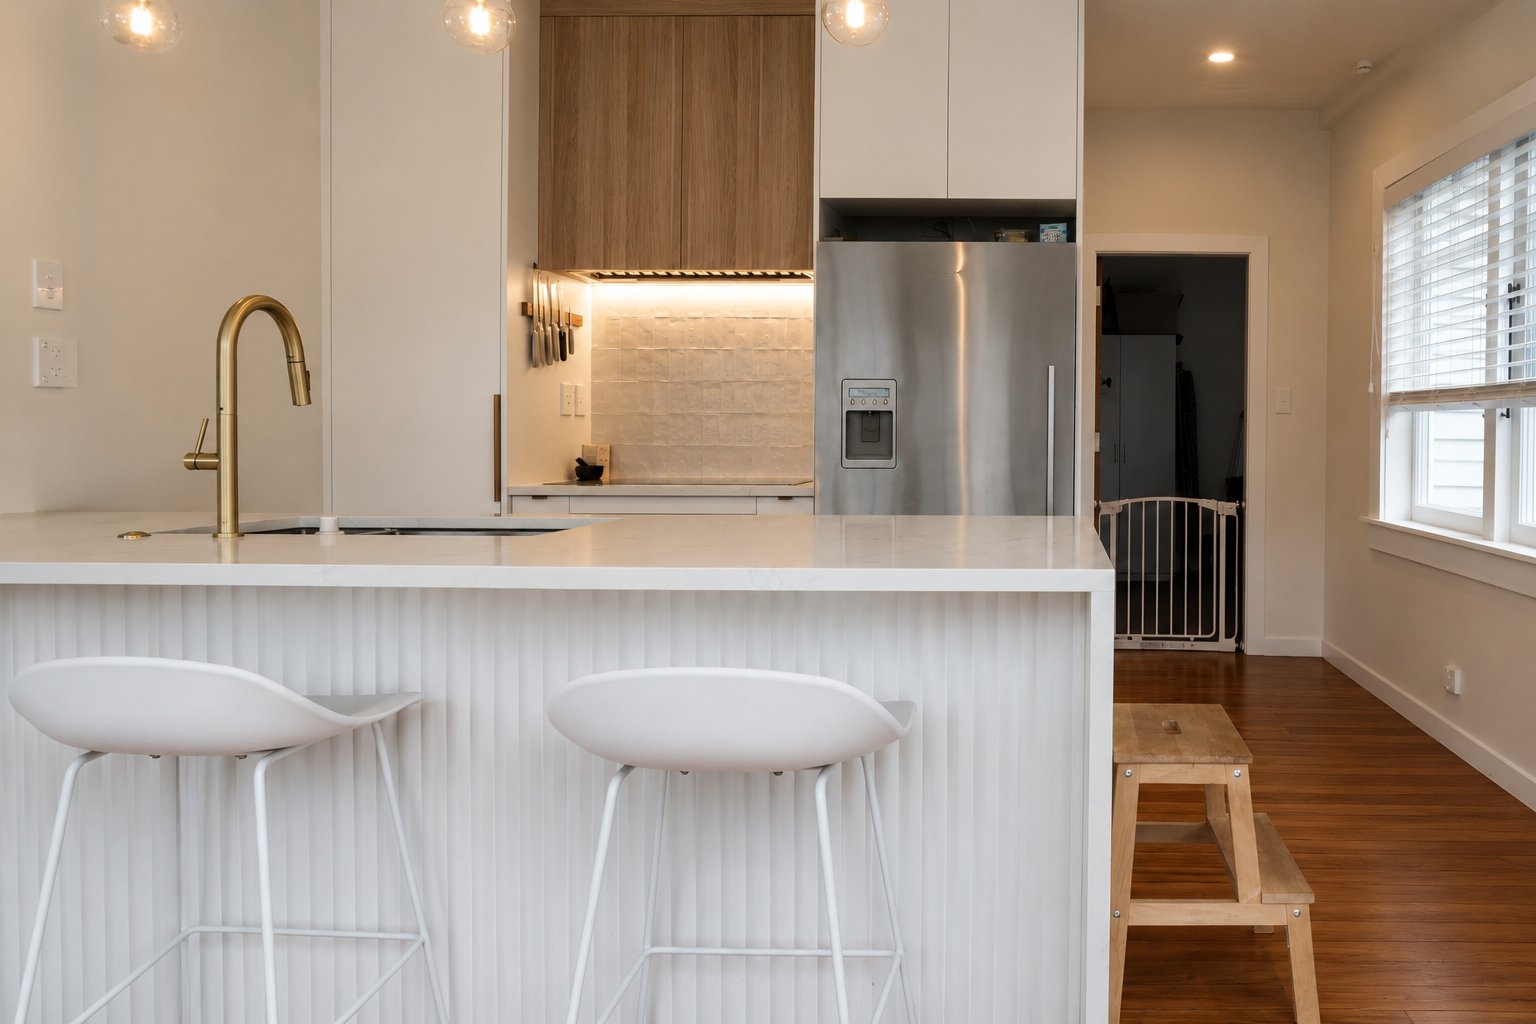
The tired conservatory is now a sun-soaked, open-plan living space that feels like it was always part of the home. The kitchen looks out over the bush reserve at the back. Morning coffee in winter is finally a nice place to be.
Upstairs, the new master suite with ensuite gives Ben and Sugar the calm they’ve earned. Grandkids have a spare room when they visit. Evenings happen in a living space that catches the last of the sun.
Before & After

A 1959 home with a tired conservatory, no master ensuite, and a layout that had stopped working.
Open-plan living, kitchen with bush views, new master suite — and a house that looks reborn.
Wondering what a renovation like this actually costs?
We’ve published our full Auckland renovation cost guide — real ranges by project type, what sits inside each investment level, and where the money actually goes. It’s how we open every client conversation.
- Realistic Auckland cost ranges by project type
- What sits inside good, better, best investment levels
- Where the money goes — room by room
- How design-and-build keeps your number fixed
Inside the reborn home.
Open-plan livingOpen-plan kitchen Extension exteriorReserve view
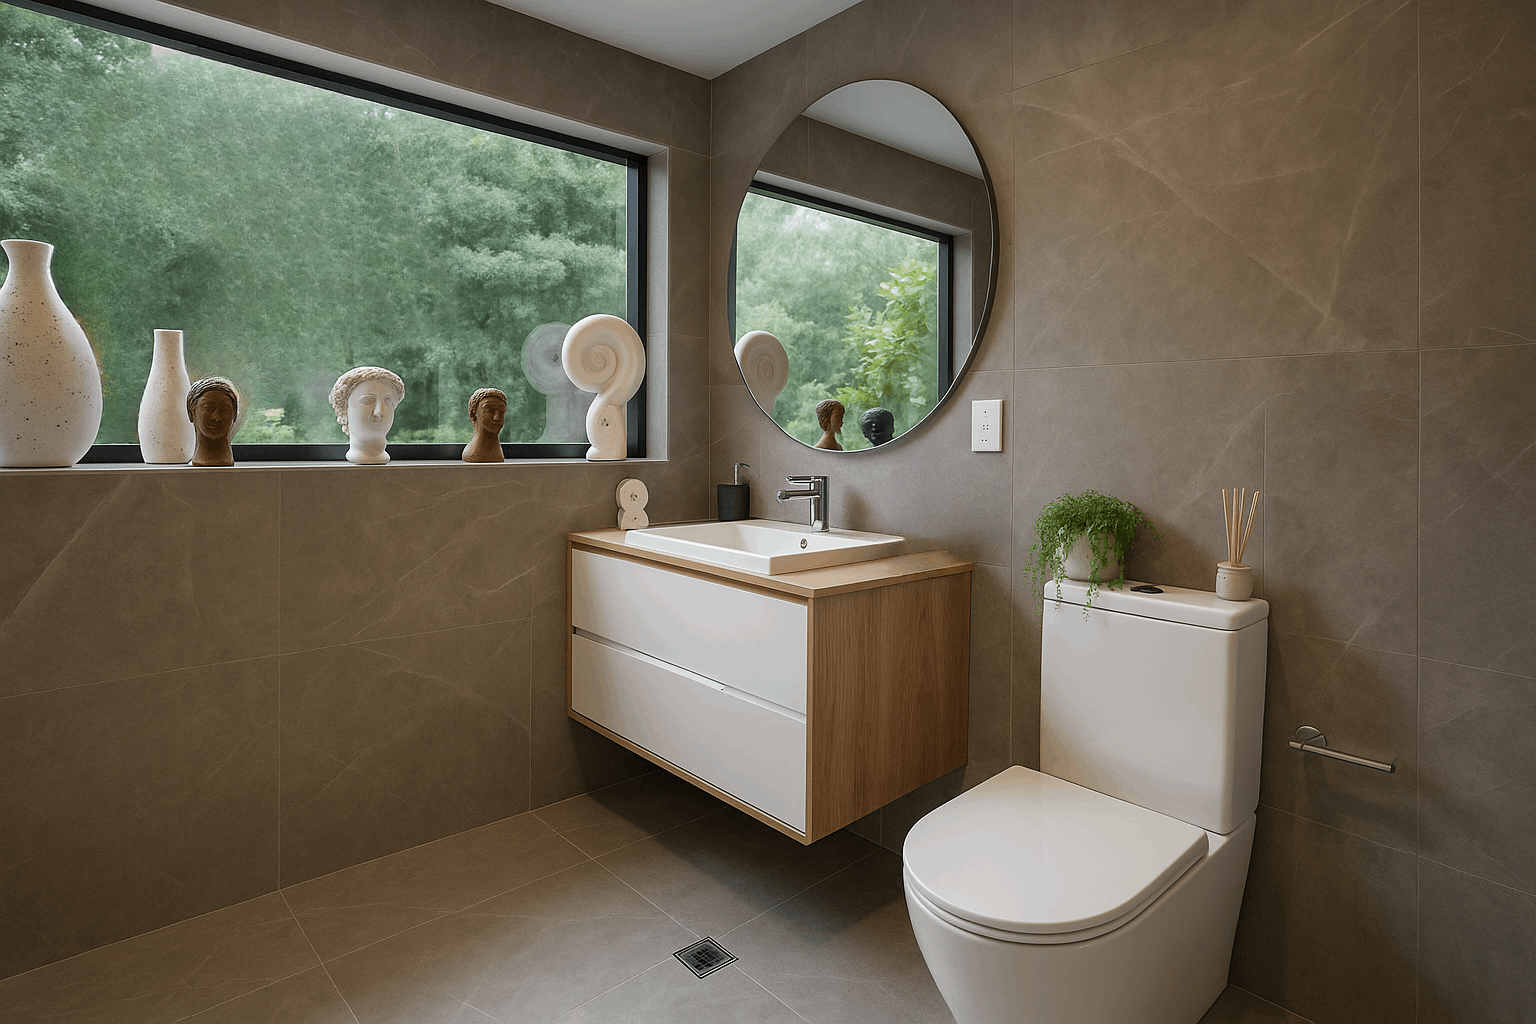
 Minimalist bathroom
 New bedroom
Five steps. Same process, every job.
The scope, in plain English.
A North Shore home extension, conservatory conversion and master suite addition — modernising a 1959 home with its character intact.
Conservatory Conversion
Old conservatory converted into a properly insulated, sun-filled, open-plan living space — integrated into the body of the home rather than tacked onto it.
New Master Suite
New master bedroom with ensuite added — proper retreat for Ben and Sugar after 20 years of putting the family first.
Open-Plan Kitchen
Kitchen redesigned to face the back of the section — overlooking the bush reserve, opening to the new living space, and built around how they actually entertain.
Bush-View Bathroom
New bathroom positioned to take advantage of the reserve view — minimalist finishes, soft lighting, and a window that brings the bush inside.
Redesign After Architect Gap
When the original architect’s plans turned up incomplete, we took over coordination — redesigning the gaps, updating drawings, and getting council back on board.
Full Council Process
Building consent secured for the extension, new master suite and conservatory conversion — coordinated with engineer, inspector, and signed off through to CCC.
Get an instant estimate for your renovation.
Answer a few quick questions about your project — rooms, scope, and size — and we’ll give you a realistic Auckland cost range in under two minutes. No phone call needed.
Get My Instant Estimate →Your Estimate


Get an instant estimate for your renovation.
Answer a few quick questions about your project — rooms, scope, and size — and we’ll give you a realistic Auckland cost range in under two minutes. No phone call needed.