New Zealand · 2026 Edition
How to Renovate a Lockwood Home in NZ (2026): Costs, Painting, Insulation & Modernising Tips

Renovating a Lockwood home in 2026 typically costs $120,000 – $300,000+, depending on whether you’re doing a paint-and-modernise refresh, a kitchen and bathroom rebuild, or a full energy-efficiency upgrade with double-glazing and insulation throughout. Lockwood homes have solid bones — what dates them is the orange-yellow original pine, single-glazed windows, and 1960s–80s layouts that don’t suit modern living.
This guide walks through what you can change, what you can’t, what it costs, and the four upgrades that deliver the biggest lift in comfort and value — from 500+ Auckland renovations including character timber homes.
What is a Lockwood home?
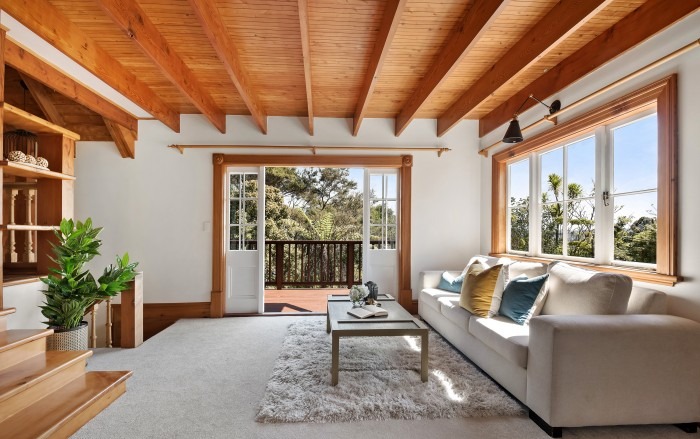
Lockwood homes are built from solid laminated radiata pine sections that slot together with a unique tongue-and-groove system — no internal framing. The walls are the structure. They’ve been built in New Zealand since 1951 and have a reputation for durability, warmth, and earthquake resilience.
What makes them renovatable: the structural envelope is sound. What needs work in most 1960s–80s Lockwoods: the dated stained timber finish, single-glazed aluminium windows, minimal insulation, and small-room layouts that don’t suit modern living.
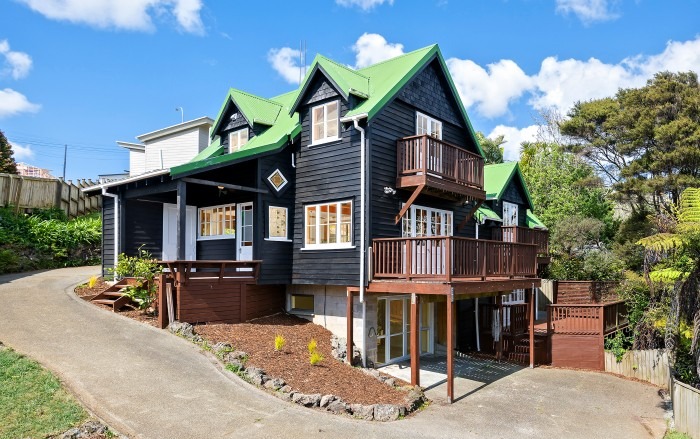
The Lockwood advantage when renovating
Lockwood homes were never affected by the leaky-home crisis — they don’t use monolithic cladding or untreated framing. That means your renovation budget goes into modernisation and energy efficiency, not weathertightness rectification. It’s one of the reasons Lockwood renovations typically cost less than equivalent recladding-era plaster homes.
Lockwood renovation costs in NZ 2026
| Renovation tier | Typical 2026 cost | What’s included |
|---|---|---|
| Paint-and-modernise refresh | $40K – $80K | Interior paint of timber walls, new flooring/carpet, lighting updates, minor cosmetic work. Single highest-impact change for an old Lockwood. |
| Mid-range renovation | $120K – $200K | Kitchen + bathroom rebuild, full interior repaint, new flooring throughout, light fittings, retrofit double-glazing, ceiling and underfloor insulation. |
| Full home renovation | $200K – $300K+ | Above + layout changes (wall removal where structurally feasible), engineered timber floors, premium kitchen, multiple bathrooms, full energy-efficiency upgrade. |
| Add structural alterations | +$8K – $25K per wall | Engineer-designed beam to replace a load-bearing Lockwood wall. Adds open-plan possibilities. |
| Add extension | +$130K – $400K | Ground-floor extension cheaper than second-storey on a Lockwood (the original walls weren’t designed to carry an upper level — significant structural reinforcement needed). |
Auckland sites add 10–20% vs. other regions due to labour and material rates. Older 1960s Lockwoods occasionally produce surprises (old wiring, galvanised plumbing) — budget a 15% contingency.
Why renovate a Lockwood (and what changes to prioritise)
Two reasons drive most Lockwood renovations:
- Modernising the look. The original stained timber walls — beautiful when freshly installed in 1972 — read as dark and dated by 2026 standards. Most owners want a brighter, more contemporary feel without losing the character entirely.
- Comfort and energy efficiency. Many Lockwoods were built before insulation standards existed. Cold winters, hot summers, expensive heating bills. The fix is upgrading the thermal envelope rather than rebuilding.
The four upgrades that deliver the biggest lift
- Paint the interior timber walls (white, off-white, or pale grey) — single biggest visual transformation
- Kitchen and bathroom modernisation — the rooms that date a Lockwood fastest
- Retrofit double-glazing on existing windows — comfort + energy + reduced condensation
- Ceiling and underfloor insulation — meets Healthy Homes standard and cuts heating bills 30–50%
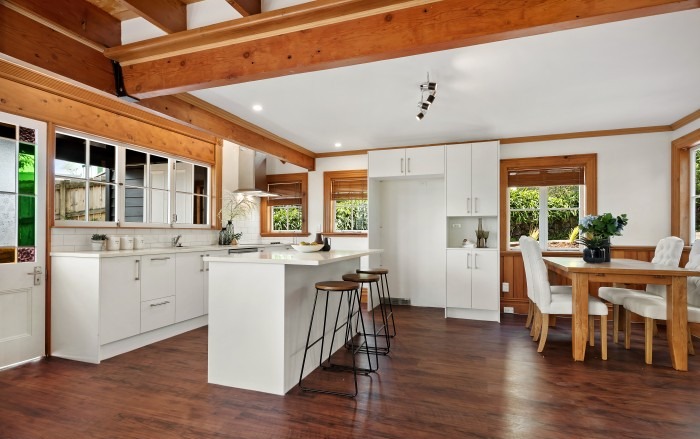
How to paint the interior of a Lockwood home
Painting Lockwood timber walls is the single highest-impact, lowest-cost upgrade — but only if it’s done right. The pine grain and tongue-and-groove joints need specific prep or the paint cracks and peels within 12 months.
The proven six-step Lockwood paint process
| Step | What to do | Why it matters |
|---|---|---|
| 1. Sand | Light sand of the entire surface including the grooves between boards | Provides adhesion for new paint — don’t try to strip all the polyurethane |
| 2. Knot treatment | Fill timber knot holes with quick-drying water-based filler. Sand flush. | Knots bleed sap through paint if untreated |
| 3. Prime | Both knots and boards with Zinsser B-I-N Sealer or Cover Stain (oil-based) | Prevents colour bleed-through — water-based primers fail on Lockwood pine |
| 4. Light sand | Sand the primer coat lightly, dust off | Smooth base for top coats |
| 5. Top coats | Two full coats of quality acrylic in your chosen colour | Two coats — one isn’t enough on timber |
| 6. Gap seal | Flexible gap sealer in the grooves between boards | Timber moves seasonally — gap sealer prevents the paint cracking at the joints |
Cost: $30–$60/m² for professional Lockwood interior painting. A 150m² Lockwood typically runs $8,000–$15,000 for a full interior repaint done properly.
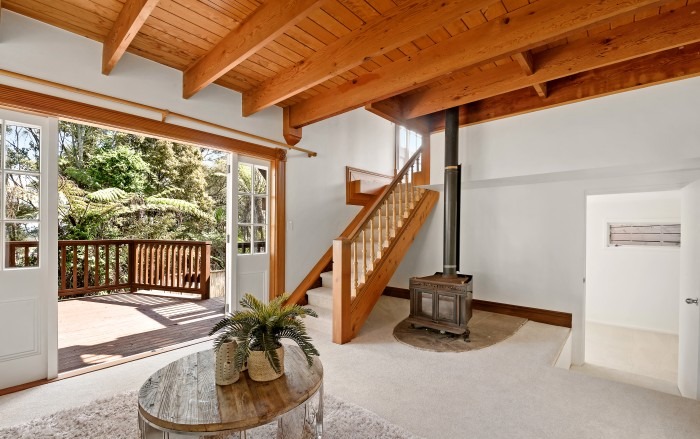
Creating open-plan living in a Lockwood
This is where Lockwood renovations get more involved. Most internal walls in a Lockwood are load-bearing solid timber — they’re part of the structure, not just dividers. You can’t remove them without an engineer-designed replacement beam to carry the load.
| Wall removal scenario | Typical 2026 cost | Notes |
|---|---|---|
| Non-structural Lockwood partition | $3,000 – $6,000 | Rare — most Lockwood walls are structural |
| Single load-bearing wall + steel beam | $8,000 – $15,000 | Engineer’s report, building consent, beam install, GIB and finish |
| Multiple walls / complex span | $15,000 – $25,000+ | Larger steel beams, foundation reinforcement, more involved engineering |
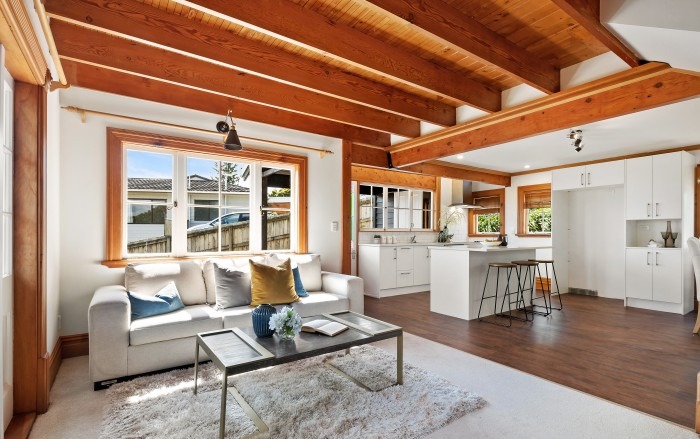
4 energy-efficiency upgrades for a Lockwood
The biggest comfort and cost wins come from upgrading the thermal envelope — not insulating the walls (Lockwood timber already has reasonable thermal mass), but tackling the ceiling, floor, windows, and heating.
1. Ceiling insulation
The single biggest comfort upgrade. Most older Lockwoods have zero or undersized ceiling insulation. Healthy Homes minimum is R2.9 in Auckland, but for the cost difference we recommend R3.4 or R5.0 glasswool batts. Cost: $3,000 – $6,000 for a typical 150m² home.
2. Underfloor insulation
Stops the cold air rising through the joists. Healthy Homes minimum R1.3, we recommend R1.8 polyester or polystyrene. Cost: $2,500 – $4,500 for a 150m² home.
3. Retrofit double-glazing
Replaces the single-pane glass within your existing window frames — no need to replace the whole window. Cuts heat loss through windows by 50–60%, eliminates winter condensation, reduces road noise. Cost: $700 – $1,200 per square metre of glass. A typical 150m² Lockwood runs $12,000 – $25,000 for retrofit double-glazing throughout.
4. Modern heat pump + thermostat
If the existing heating is an old wood burner or wall heaters, a modern heat pump system delivers efficient zoned heating. Cost: $2,500 – $5,000 per unit installed. A single ducted system across a Lockwood typically runs $8,000 – $15,000.
The combined effect
A Lockwood with all four upgrades done together typically sees heating bills drop 50–60% and the house is comfortably warm year-round without active heating most of the time. The combined investment ($25,000 – $50,000 for a 150m² home) pays back through energy savings and adds materially to resale value.
Consent & structural notes
The same building consent rules apply to Lockwood renovations as any other home — Lockwood’s unique wall system doesn’t change the rules. Triggers for building consent:
- Removing a load-bearing wall (almost all Lockwood internal walls)
- Moving plumbing waste or supply lines
- Adding new electrical circuits or a gas connection
- Roofing replacement
- Building an extension
Cosmetic work — painting, flooring, cabinetry swaps in existing positions — typically doesn’t need consent.
Lockwood home renovation FAQs
Yes, but with care. Lockwood walls are typically load-bearing solid timber, so removal usually triggers structural work and building consent. An engineer designs a beam to carry the load above. The good news: because Lockwood walls slot together with a tongue-and-groove system, the work is often cleaner than removing framed walls in a conventional house. Budget $8,000–$25,000 for a structural wall removal depending on span and engineering complexity.
Yes — and it’s one of the highest-impact, lowest-cost upgrades for an old Lockwood. The original orange-yellow pine looks dated in 2026. Painting interior walls white or pale grey instantly modernises the home. Use quality water-based acrylic over an oil-based primer (Zinsser B-I-N or Cover Stain). Expect $30–$60/m² for professional painting.
Generally Lockwood homes have an excellent weathertightness record — they were never affected by the leaky building crisis because they don’t use monolithic cladding or untreated framing. The most common moisture issue is condensation on single-glazed windows, fixed by retrofit double-glazing. Roof flashings and gutter detail still need normal maintenance.
A whole-home Lockwood renovation typically runs $120,000 – $300,000+ depending on scope. Paint + flooring + retrofit double-glazing + insulation sits at $40K – $80K. Add kitchen and bathroom rebuilds for $120K – $200K. Structural changes (open-plan conversion, extensions) push the figure past $300K. See our Auckland renovation costs guide for cost-per-element breakdown.
Technically yes, but it’s complex. The original Lockwood walls weren’t designed to carry a second floor’s load, so significant structural reinforcement is needed — often including new piles, steel frames, or full foundation upgrades. Most clients with two-storey ambitions on a Lockwood site end up choosing a ground-floor extension instead, which is faster and cheaper. See our second-storey guide.
The same building consent rules apply as any other home. Cosmetic work (paint, flooring, cabinetry swap in existing positions) typically doesn’t need consent. Structural work, plumbing changes, electrical alterations, and any work affecting weathertightness do. Lockwood’s unique wall system doesn’t change the rules — see our Auckland Council consent guide.
The solid timber walls already offer reasonable thermal mass, so wall insulation is rarely the priority. The bigger wins: ceiling insulation (R3.4 or R5.0 glasswool batts), underfloor insulation (R1.8 polyester under the joists), and retrofit double-glazing on existing windows. These three upgrades alone cut heating bills 30–50%.
Yes, in most cases. Lockwood homes have solid bones, excellent weathertightness record, and unique character that’s increasingly valued. The renovation cost is typically lower than rebuilding because the structure is sound — you’re upgrading finishes, energy efficiency, and layout rather than rebuilding from foundations. Resale value uplift is strong, especially in school-zone Auckland suburbs.
Planning a Lockwood renovation?
Get a 2-minute estimate, a free 30-minute consultation, or see our specialist Lockwood service page.
Get an instant estimate → See Lockwood service → Book a free consultation → Download the 7 Things ebook →