Architect vs Architectural Designer vs Draftsman: who should you hire for your renovation?
The short answer: for most Auckland renovations and extensions, an architectural designer (Licensed Building Practitioner — Design) is the right choice. For high-end custom homes or heritage work, hire a registered architect. For simple plans where the design is already clear, an architectural draftsman can produce the technical drawings at the lowest cost. The term “architect” is legally protected in New Zealand — only people registered with the New Zealand Registered Architects Board (NZRAB) can call themselves an architect. Everyone else is technically a designer or draftsperson.
By Simon Liu, Founder, Add Value Renovations · Updated May 2026

Quick comparison: architect vs architectural designer vs draftsman
| Profession | Typical fee (NZ residential) | Qualification | Best for |
|---|---|---|---|
| Registered Architect | 8–15% of build cost ($25K–$120K+) | 5-year architecture degree + NZRAB registration | Custom homes, heritage, high-end design |
| Architectural Designer (LBP Design) | 4–8% of build cost ($8K–$40K) | Licensed Building Practitioner — Design certification | Most residential renovations & extensions |
| Architectural Draftsman / Drafter | Flat fee $3K–$15K typical | CAD diploma or certificate, often no LBP | Simple plans where design is already clear |
The most important practical filter for any Auckland renovation is Licensed Building Practitioner (LBP) Design certification. Restricted Building Work (RBW) — the structural and weathertight elements of any consented residential renovation — must be designed or supervised by an LBP. An architect counts (registered architects are automatically LBP-equivalent). A senior architectural designer with the LBP — Design 1 or 2 licence counts. A pure draftsman often doesn’t, which means you’ll need to bring an LBP designer onto the project anyway. This catches a lot of people who hire on price alone.
The rest of this guide explains each option in detail, with the fees, the practical scenarios, and the design-and-build alternative most Auckland clients actually use.
Architect
Experience and training:
Architects are highly trained professionals who have completed a degree in architecture, followed by several years of practical experience and exams. They are registered with a professional body and must adhere to strict regulations. You can find a local architect through the New Zealand Institute of Architects.
Fees:
Registered architects typically charge 8–15% of the total build cost on residential projects, following the NZIA fee guidance. On a $300K renovation that’s $24K–$45K in design fees alone. On a $1M custom build it’s $80K–$150K. Some architects offer fixed fees for renovations (typically $20K–$60K for a substantial Auckland renovation) but the percentage-of-build model is more common.
What “architect” legally means in NZ:
“Architect” is a legally protected title under the Registered Architects Act 2005. Only individuals on the NZ Registered Architects Board (NZRAB) register can use the term. Architectural firms that aren’t led by registered architects can describe themselves as “designers” or “design practices” but not “architects”. This matters because it’s a useful credibility filter — check the NZRAB register if a designer is calling themselves an architect.
Ideal projects:
- Complex projects requiring innovative design solutions
- Large-scale bespoke custom home builds
- High-end residential renovations
Example:
An architect is your go-to professional if you plan to build a large, custom-designed home or undertake a high-end renovation. They can offer creative solutions and ensure every detail is meticulously planned to meet your unique needs.
Architectural designer
Experience and training:
Architectural designers may have a background in architecture or related fields, but they are not registered architects. Their training can vary widely, from formal education to on-the-job experience. For more details, see this guide.
Fees:
Architectural designers typically charge 4–8% of the build cost, or fixed fees of $8,000–$40,000 for most Auckland renovation projects. On a $300K renovation, that’s roughly $12K–$24K in design fees. The biggest variable is whether they hold LBP — Design certification. Designers with LBP Design 2 (the highest level for residential) can produce and sign off Restricted Building Work designs — which means no separate LBP designer needs to be brought in.
LBP Design certification matters most:
The Licensed Building Practitioner scheme has three Design licence classes:
- Design 1: simple residential — single-storey, low-risk, basic renovations and additions
- Design 2: medium-complexity residential — two-storey, more complex structural work
- Design 3: complex residential and small commercial
Check your designer’s LBP class on the LBP register before signing. A Design 1 designer can’t legally sign off a second-storey extension; that needs Design 2 minimum.
Ideal projects:
- Residential renovations and extensions
- Projects with a moderate level of complexity
- Owners looking for professional design without the higher cost of an architect
Example:
An architectural designer can provide the necessary plans and guidance at a more affordable rate while offering professional expertise for a home extension or a complete home renovation.
Architectural draftsman
Experience and training:
Architectural draftsmen, or drafters, focus on creating technical drawings and plans. They often have a diploma or certificate in drafting and are skilled in using computer-aided design (CAD) software.
Fees:
Architectural draftsmen typically charge $3,000–$15,000 as a flat fee for residential plans, or $80–$130 per hour. For a simple bathroom or single-room addition, this is by far the cheapest path to consent-ready drawings. For a larger renovation, the cost gap to a designer narrows quickly because draftsmen often charge per drawing rather than per project, and complex renos need a lot of drawings.
The LBP gap with draftsmen:
The trap with draftsmen is that most don’t hold LBP — Design certification. For any renovation that includes Restricted Building Work (almost any consented work touching structure, cladding, or moisture systems), you still need an LBP-certified person to design or supervise that element. So you end up paying the draftsman for drawings, then paying an LBP designer or engineer to sign off the RBW elements — sometimes more expensive than just hiring an LBP-certified architectural designer in the first place. Confirm LBP status before engaging.
Ideal projects:
- Simple renovations
- Adding another bathroom
- Projects where the design is already conceptualised
- Owners needing detailed plans for council approvals
Example:
If you already have a clear idea of what you want for a small renovation, an architectural draftsman can create the necessary technical drawings to bring your vision to life and ensure you meet all regulatory requirements.
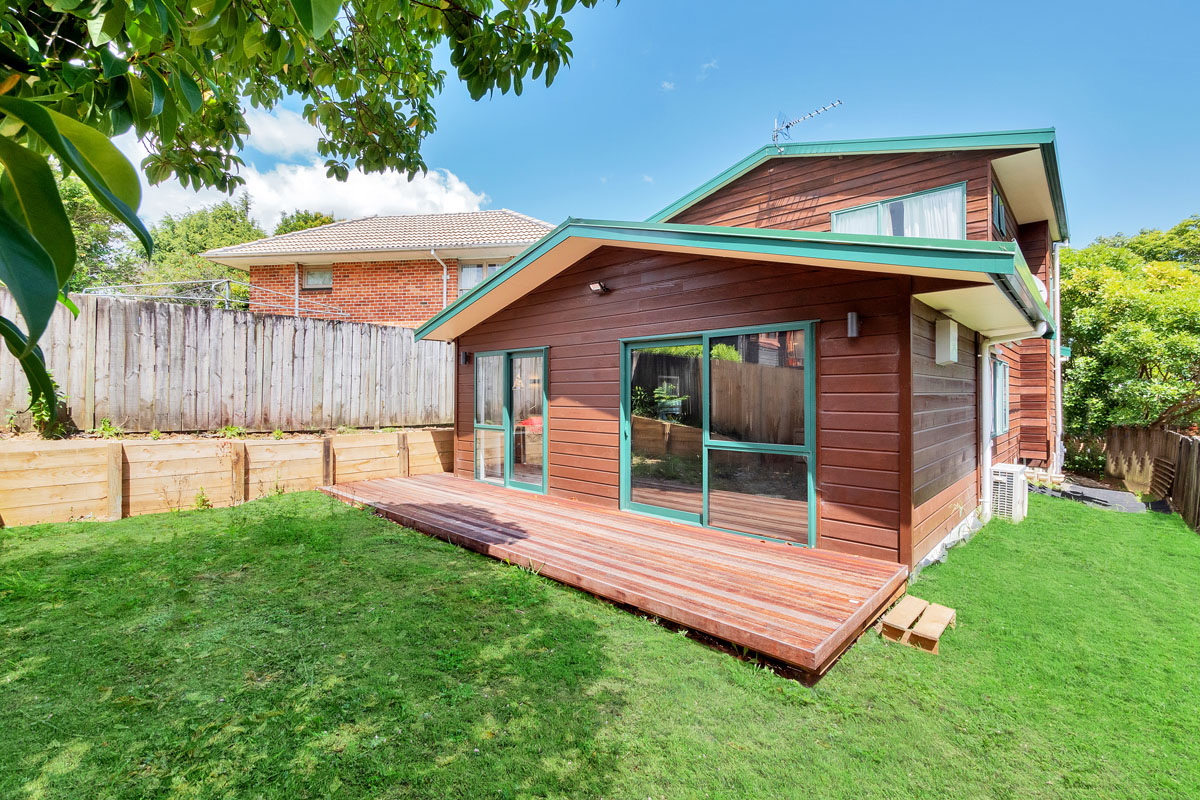
Allison and Tom transformed their cramped three-bedroom home in The Gardens into a spacious, functional haven with the help of Add Value Renovations. The project included adding a new bedroom and renovating the kitchen, all while staying within budget and navigating building consents.
Every guide you need for a successful renovation
Checklists, builder questions and insider knowledge — all free, written by a Master Builder with 200+ completed Auckland renovations.
When you don’t need any of them
Not every Auckland renovation needs paid plans. Schedule 1 of the Building Act 2004 exempts a range of small-scale work from building consent — and if no consent is needed, no formal design package is needed either. Common examples:
- Replacing a kitchen with no plumbing or structural change
- Internal painting, flooring, and cosmetic refresh
- Replacing tapware, vanities, and toilets in the same location
- Decks less than 1.5m above ground and not within 1m of a boundary
- Detached buildings under 30m² with restrictions on use and location
- The new granny flat exemption for standalone dwellings up to 70m² (with LBP supervision)
For these projects, a builder with appropriate trade licensing (and any plumbing or electrical work done by registered tradespeople) is all you need. Don’t pay for design fees you don’t need — see our Auckland Council consent guide for the full Schedule 1 list.
Engaging a design and construction company
When deciding between an architect or a building designer, the best approach is to engage a design and construction company from the start.
This way, you’ll still have access to an architect for high-end homes or a building designer for regular dwellings. They’ll also work under the guidance of an experienced custom home specialist who can ensure the design stays within your budget from the outset. This means you can:
- Avoid false expectations about what is possible within your budget.
- Save time by preventing unnecessary design revisions.
- Avoid wasting money on concepts that may never be realised.
Even with an experienced builder from a design and construction company, follow these steps for a successful outcome.
1. Be open, honest, and realistic about your budget
Trying to influence the contract price by anchoring a lower budget than you’re willing to pay will only waste everyone’s time and lead to dissatisfaction with the outcome.
2. Manage scope creep
Be aware that adding to your project scope will increase your budget. Choose a company that keeps you informed about budget changes as your design evolves, preventing unexpected costs.
3. Work with a specialist
Always choose a specialist with experience in building homes similar to your project. Experience ensures designs stay on budget.
Whether you’re building your first home or have built before, designing a new home can be overwhelming. There’s a lot to remember, and it’s easy to miss important details.
All the tips covered here are just a small part of the information you need to start the design process well-informed.
For more insights on planning your renovation, check out our blog on 6 Essential Questions to Ask Before Starting Your Project. If you’re ready to take the next step, contact us to discuss your needs and find out how we can help make your renovation experience effortless.
Architect, designer, or draftsman FAQs
What’s the difference between an architect and an architectural designer in NZ?
The legal difference: “architect” is a protected title under the Registered Architects Act 2005 — only those registered with NZRAB can use it. They’ve completed a 5-year architecture degree, supervised practical experience, and registration exams. “Architectural designer” is not a protected term; designers can range from highly qualified LBP Design 2 practitioners to people with no formal certification. For most Auckland renovations, a senior architectural designer with LBP Design 2 produces work to the same standard as an architect for half the fee.
Do I need a Licensed Building Practitioner (LBP) designer for my renovation?
If your renovation needs building consent AND involves Restricted Building Work (RBW) — the primary structure, weathertightness, or moisture-management — then yes. The RBW elements must be designed or supervised by an LBP-certified person. Cosmetic renovations that don’t need consent don’t need an LBP designer. Most Auckland extensions, second-storey additions, structural alterations, and wet-area renovations trigger RBW.
How much does an architect cost in NZ?
Registered architects in NZ typically charge 8–15% of the total build cost for residential work. On a $300K Auckland renovation that’s $24K–$45K. On a $1M custom build it’s $80K–$150K. Some architects offer fixed fees ($20K–$60K) for residential renovations. The percentage-of-build model means architect fees scale with the build budget — useful to know when comparing quotes.
How much does an architectural designer cost?
Architectural designers in Auckland typically charge 4–8% of build cost, or fixed fees of $8,000–$40,000 for residential renovation projects. The fee variable is mostly experience and LBP certification level — a senior LBP Design 2 designer charges more than a junior designer without LBP, but is typically still cheaper than a registered architect for equivalent work.
What does an architectural draughtsman or draftsperson actually do?
A draftsperson produces the technical drawings needed for building consent — site plans, floor plans, elevations, sections, and construction details — typically using CAD software. They’re best suited to projects where the design is already conceptualised by the client or another designer. For complex design decisions (layout, spatial flow, structural strategy) a designer or architect is the better choice.
Can a draftsman do my building consent application?
A draftsman can produce drawings for a consent application, but if the project includes Restricted Building Work (which most consented residential work does), an LBP-certified person must design or supervise the RBW elements. Most draftsmen don’t hold LBP certification, so you’ll often need to pair them with an LBP designer or engineer — adding cost. Check LBP status before hiring.
Should I hire an architect or use a design-and-build company?
For most Auckland renovations, a design-and-build company is faster and cheaper because the design is built to a known construction budget from day one. Hiring an architect first and then tendering to builders typically results in design revisions when the quotes come back over budget — wasting design fees. Architects make sense for high-end custom homes, heritage projects, and when you specifically want a competitive build tender process. See our design-and-build vs separate architect-and-builder guide.
How do I check if someone is a real registered architect?
Search the NZRAB (New Zealand Registered Architects Board) register at nzrab.nz. Only individuals on this register can legally use the title “architect” in New Zealand. The NZIA (New Zealand Institute of Architects) is a separate membership organisation — most registered architects are also NZIA members but the legal entitlement comes from NZRAB registration, not NZIA membership.
What’s the cheapest option for a simple Auckland renovation?
If your renovation is Schedule 1 exempt (no building consent needed), no formal designer is required at all — just a builder. If consent is required but the design is simple, an architectural draftsman with $3K–$8K of drawings paired with an engineer for any structural element is typically the cheapest path. For most consented residential work, an LBP-certified architectural designer is the lowest all-in cost because they cover the RBW design themselves.

Take the full 25-question checklist to every builder meeting
We’ve put 13 more questions, what to listen for in each answer, the red flags to watch for, and a one-page summary you can print and take to every builder meeting — into a free PDF. No payment, no obligation.
Download the free PDFKeep Reading
More expert guides to help you plan your Auckland renovation with confidence.

12 Questions to Ask Before Hiring a Renovation Builder in Auckland (2026)
The 12 questions every Auckland family should ask a renovation builder before signing: LBP, Master Builder status, fixed-price…

Auckland’s Top Home Extension Builders Compared (2026)
Auckland · 2026 Edition Auckland’s Top Home Extension Builders Compared We compared seven of Auckland’s leading home extension companies…

What Should a Renovation Contract Include? The NZ Homeowner’s Guide
Most homeowners sign renovation contracts without reading them properly — and that’s how costly disputes start. The 10 things every NZ…