
Master Ensuite Renovations in Auckland
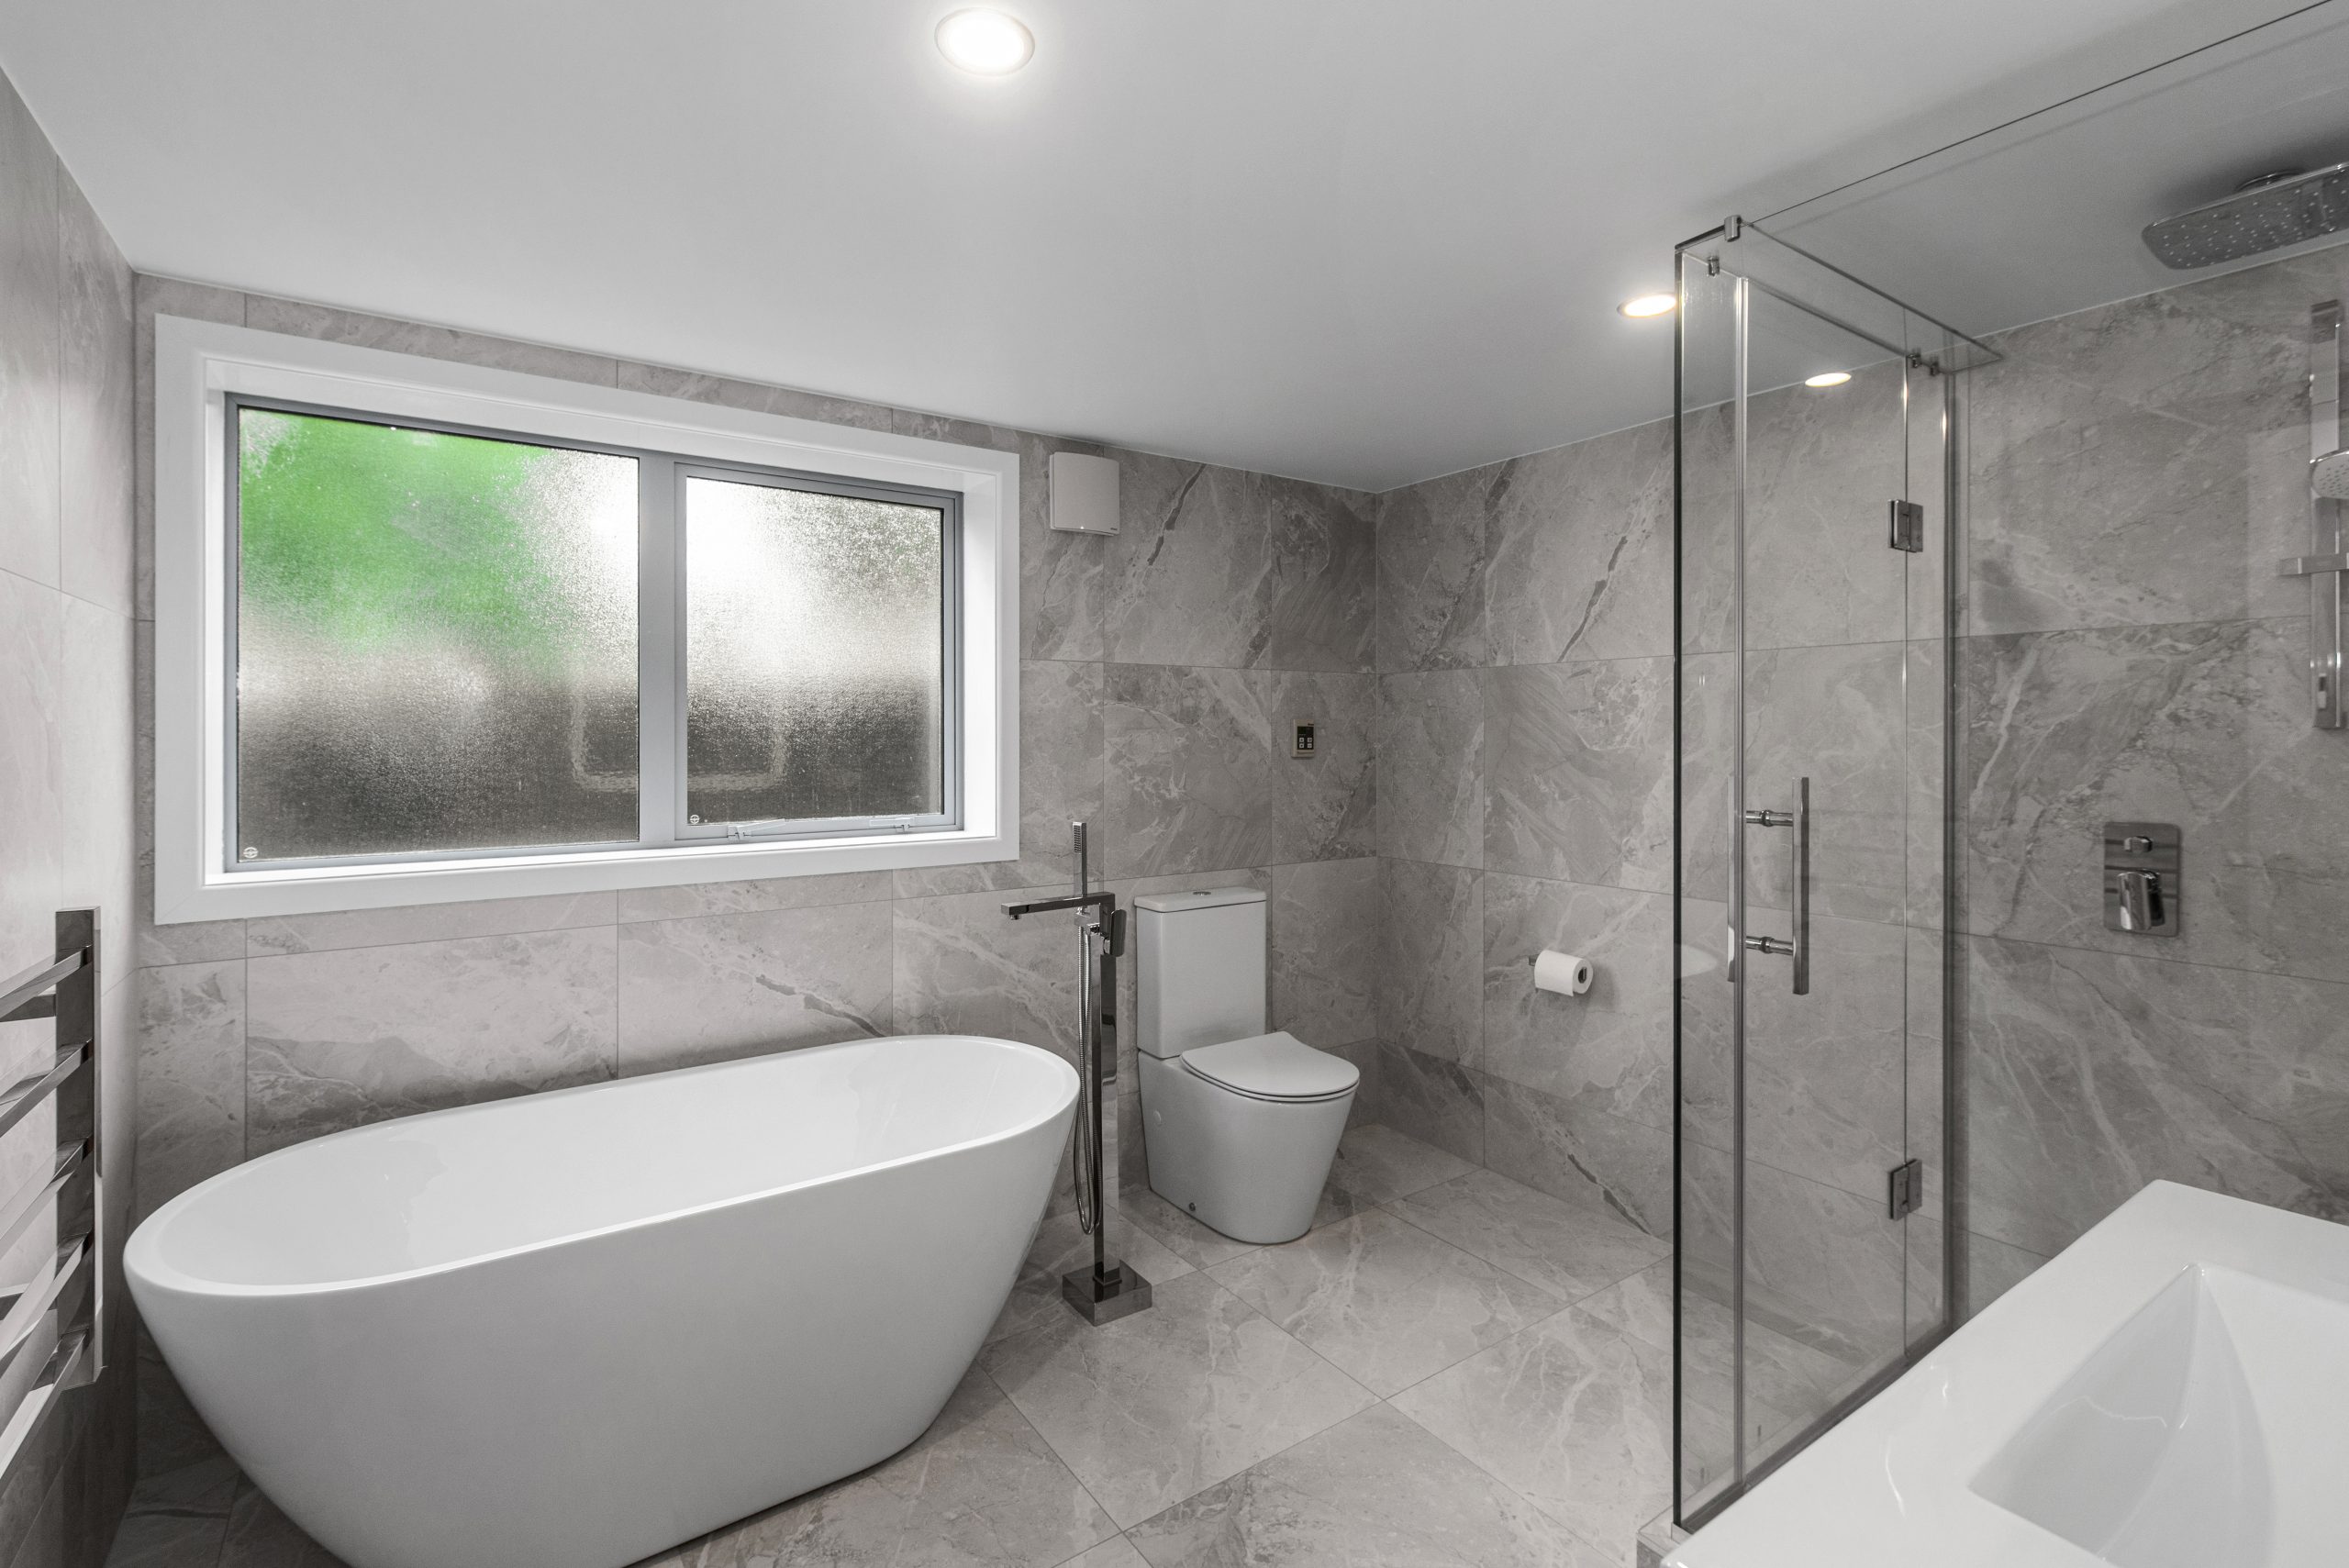
A private adult retreat — freestanding bath, walk-in shower, double vanity, marble or stone. The single most-requested bathroom upgrade in Auckland — done properly by one design and build team.
More than a bathroom — a private retreat.
For most couples renovating an Auckland home in 2026, the master ensuite is the one room they actually fight for in the budget. The kids’ bathroom can wait. The kitchen can wait. The master ensuite is the room they use first thing in the morning and last thing at night — and it’s the room that signals the home has arrived.
A proper master ensuite is built around a separation of zones — wet area, vanity, often a private WC, sometimes a connection through to a walk-in wardrobe to form a complete master suite. It carries the premium finishes a family bathroom never quite earns: freestanding bath, double vanity, marble or stone tiling, underfloor heating, frameless glass.
The complexity sits behind the finishes. Master ensuites usually involve relocating fixtures, upsizing hot water capacity, reinforcing floor framing for stone tile and freestanding baths, and waterproofing to a higher standard than any other room in the house. Done well, it lasts 20+ years. Done poorly, the leak is hidden behind tiles for a decade before you find it.
Auckland master ensuite cost.
Master ensuite renovations in Auckland typically run $40,000 to $120,000+ including GST, depending on size, layout reconfiguration, fittings, and the level of structural and plumbing work.
Walk-in shower, single vanity, quality fittings, full-tile floor, like-for-like plumbing layout. Refresh of an existing ensuite footprint.
Walk-in shower plus freestanding bath, double vanity, stone benchtop, marble-look porcelain, underfloor heating, premium tapware.
Reconfigured layout, natural stone tiling, premium imported fittings, separate WC, walk-in wardrobe integration, full structural and plumbing rework.
Floor framing reinforcement · plumbing stack relocation · hot water capacity · ventilation runs · tile slab thickness · waterproofing membrane spec.
From tight ensuite to private retreat, step by step.
Layout & Concept
We map how you’ll use the room — wet zone, vanity placement, WC separation, wardrobe integration — before any drawings are produced.
Detailed Design & Consent
Working drawings, fitting selection, plumbing reconfiguration plans, and building consent management where the layout changes trigger council requirements.
QS Fixed-Price Cost
Our Quantity Surveyor confirms the full scope and fixed-price cost before you commit to construction. No mid-project surprises.
Build & Waterproofing
Structural reinforcement, full membrane waterproofing to NZS 3604, independent waterproofing certificate, premium fit-out, and the 10-Year Master Builder Guarantee.
Master ensuite that anchors the whole master suite.
Retirement-ready ground-floor master suite.
Ian and Fiona wanted to age in place — no stairs, master bedroom and ensuite on the ground floor, space for grandkids to visit. A ground-floor extension delivered the full master suite that made it real.
See the project →Questions Auckland homeowners actually ask.
What’s the difference between an ensuite and a master ensuite?
How much does a master ensuite cost in Auckland?
Do I need building consent for a master ensuite renovation?
How long does a master ensuite renovation take?
Can I add a master ensuite to an existing bedroom?
Is a freestanding bath worth it in a master ensuite?
Why does waterproofing matter so much in a master ensuite?
What does the Master Build 10-Year Guarantee cover for a bathroom?
Start your master ensuite conversation.
Whether it’s a luxury ensuite upgrade, a complete master suite addition, or reworking a tight bedroom into a proper adult retreat — we design and build master ensuites that work hard and stay watertight.