
$199 property file + architectural designer & builder review
Before you spend thousands on plans, check they can work with your property and budget.
One early review brings the property records, your project idea and real build thinking into the same conversation — before detailed design locks in the wrong direction.
30-minute phone or online review · written next steps · incl. GST
The decision this review protects
Do not pay to fully draw a project that the site or budget may force you to redesign.
The aim is not to solve the whole project for $199. It is to decide whether your current direction deserves the next few thousand dollars.
The expensive route
Design first. Price later.
- Pay for detailed plans
- Send them to a builder
- Discover the build is over budget or awkward on site
- Pay to revise and lose time
The safer route
Check first. Design with direction.
- Review the property records
- Test the idea against build reality
- Adjust size, layout or budget early
- Brief the next designer with clearer limits
Made for the big early decision
Useful for three kinds of project.
Can the extra space fit without creating a bigger problem?
We look for records, footprint, access, services and construction issues that could shape the extension before the plan becomes expensive to change.
Best outcome: a clearer size and direction to test.
Is the idea practical on this section?
We review the property information and the practical relationship between the proposed dwelling, existing home, access, services and likely build complexity.
Best outcome: proceed, reshape the idea, or pause.
Does the concept suit the site and the money available?
We bring builder thinking into the brief early, so size, form, access and costly site work can be discussed before full documentation.
Best outcome: a stronger brief before detailed design.
Mistakes worth catching early
What can a $199 review help you avoid?
It cannot remove every unknown. It can expose the obvious mismatches while they are still cheap to change.
Plans before a budget check
A concept grows before anyone with build-cost experience tests it.
The wrong footprint
The design assumes space is usable without checking the records and constraints behind it.
Old work left unexplained
Existing additions or layout changes do not line up clearly with the Council file.
Services found too late
Drainage or other services sit where the simple concept expected to build.
Access and site work ignored
A design looks simple on paper but is difficult to stage, excavate or supply.
More structure than expected
Large openings, a second storey or the existing house may need a different approach.
A consent set that needs rework
Major changes after documentation or consent can add more fees and delay.
A brief that asks for too much
The rooms, finish level and build form do not fit the stated budget.
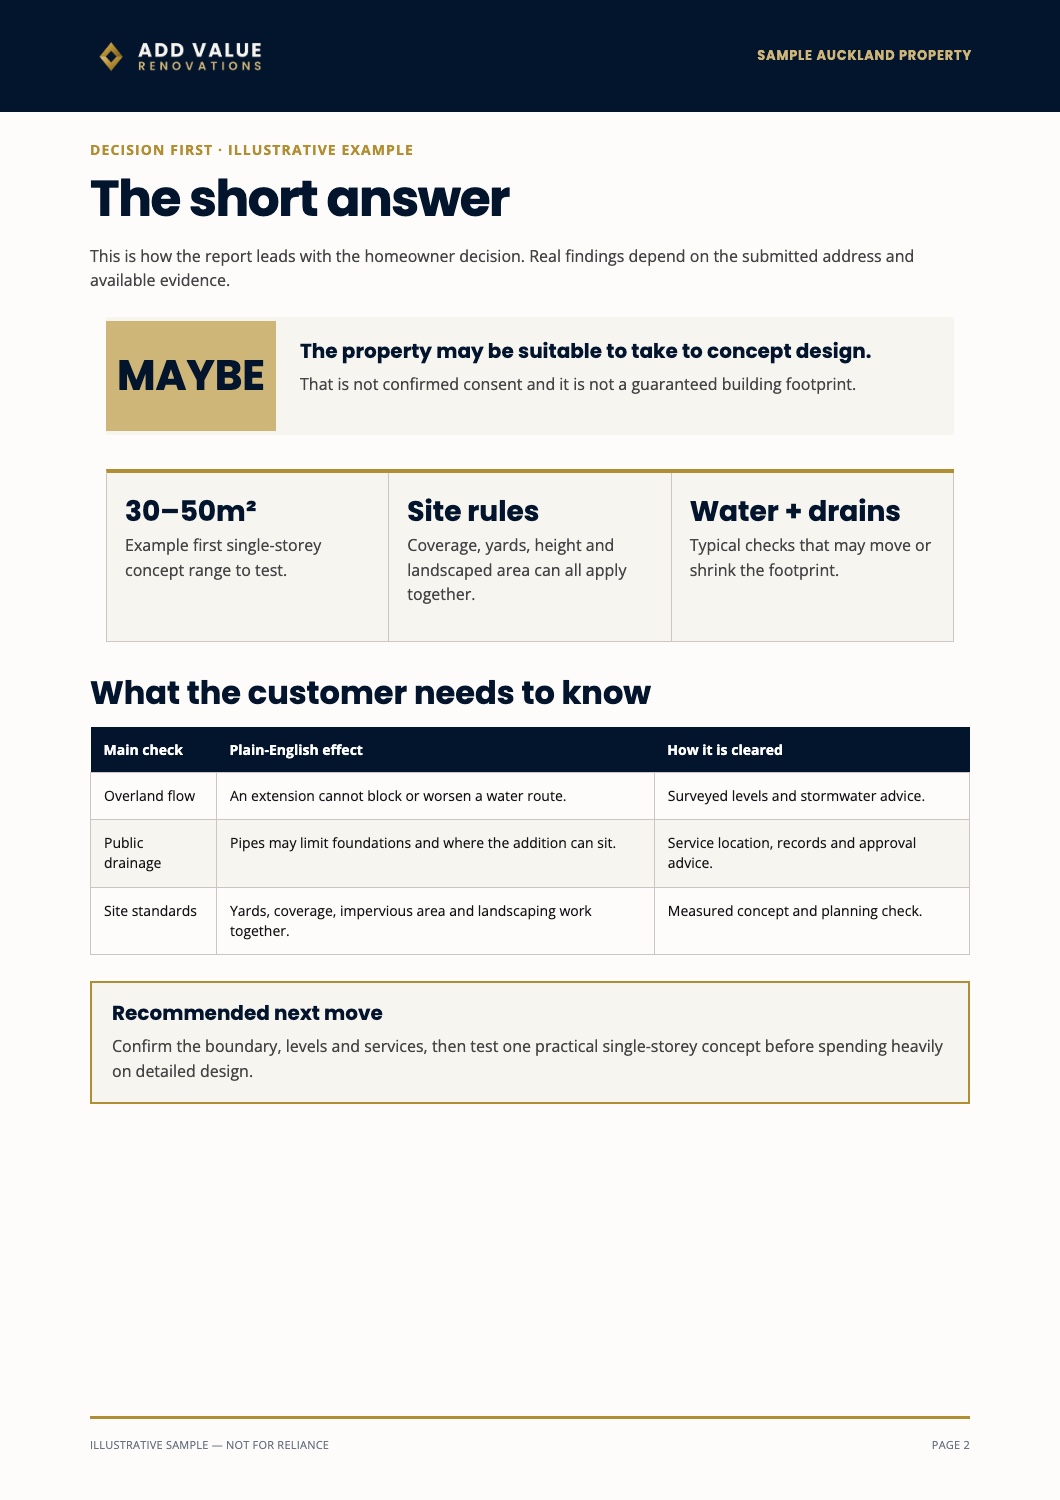
What is included
One joined-up review, not two separate opinions.
We review the information that exists, flag what is missing and give you a practical next move.
How the review works
Four practical steps. One clear next move.
Send the address
Tell us what you want to build, your working budget and where you are up to.
Share your plan
Send any sketch, concept or prepared drawings you already have. No plan is required.
We review together
The property file and project idea are considered through both design and build lenses.
Talk it through
Use the 30-minute call to understand the risks, choices and written next steps.
The value is the decision
$199 to find out what deserves your next dollar.
A good result is not always “go ahead”. Sometimes the most valuable answer is to shrink it, move it, investigate one issue first or stop.
Questions, answered
Know exactly where the review starts and stops.
Do I need plans already?
No. You can bring an idea, sketch or early concept. If you already have plans, include them so we can review the current direction.
Do I need to order the Council property file?
No. If you do not already have it, AVR will order the property file at no extra charge as part of the review.
Is this only for home extensions?
No. It is intended for home extensions, minor dwellings and new builds in Auckland where an early property, design and build check would help.
Will you tell me exactly what the build will cost?
No. This is not a quotation or QS estimate. We discuss whether the brief and budget appear aligned and flag features likely to change cost. Accurate pricing needs developed drawings, specifications and project-specific investigation.
Does this confirm Council approval?
No. The review is preliminary advice based on available records and supplied information. It is not a planning decision, building consent, resource consent or Council approval.
What if the idea does not stack up?
We will say so plainly and explain whether to change the brief, get one specialist check, increase the budget or stop before spending more.
Do I have to use AVR for the build?
No. The review gives you a clearer next-step list. There is no obligation to appoint AVR for design or construction.
What does a Council property file contain?
It can include documents Council holds for the property, such as full copies of building and resource consents, original plans, correspondence and reports. What exists varies by property.
Before detailed design
Check the property, the plan and the budget while change is still cheap.
Order the $199 review directly. We will check the Council property file, your project direction and working budget before detailed design.
One Auckland address · preliminary desktop service · no obligation to build with AVR
The $199 service is a preliminary desktop review, not architectural design, a site visit, survey, title or LIM review, building inspection, engineering advice, planning advice, consent or Council approval, QS estimate, build quote or fixed-price promise. It depends on the accuracy and completeness of public records and information you supply. Further professional investigation may be required.