
Building consent, managed properly.
AVR coordinates the design team, consent information, council questions, inspections and completion records—one practical line of responsibility from idea to approved construction.
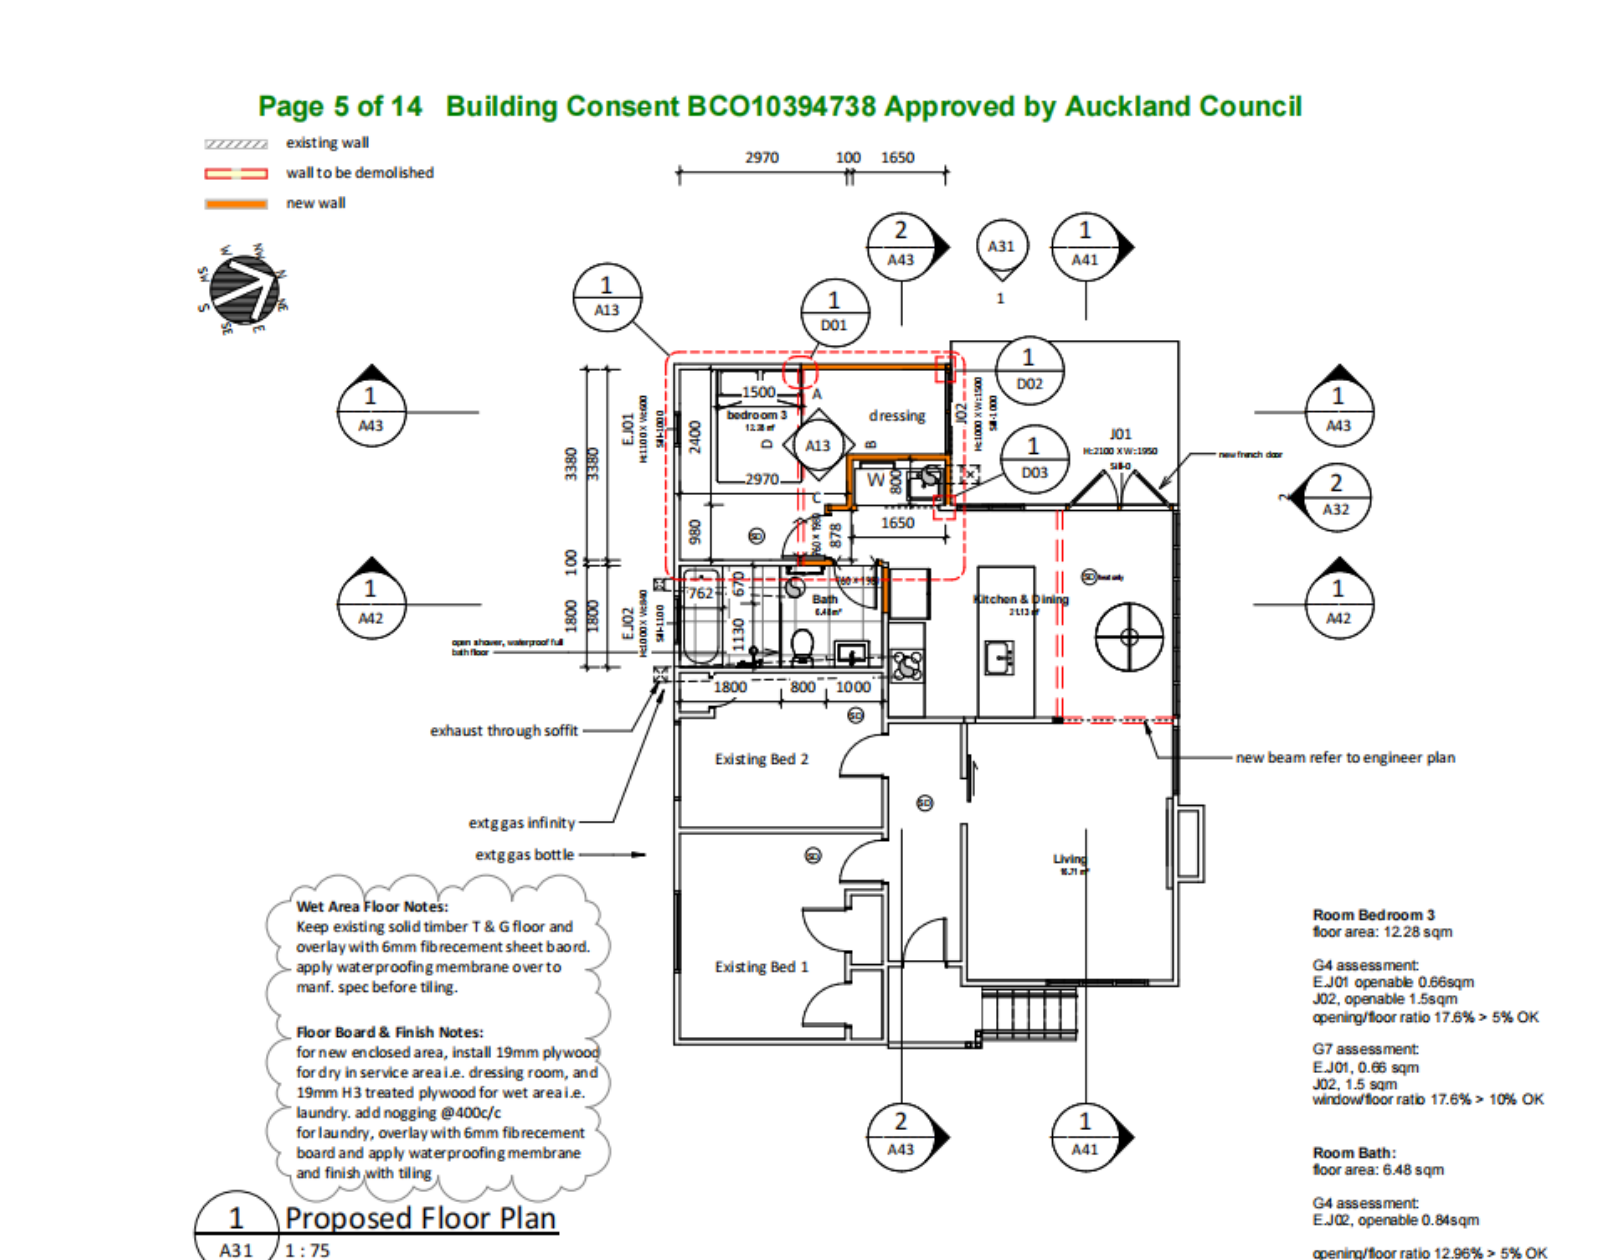
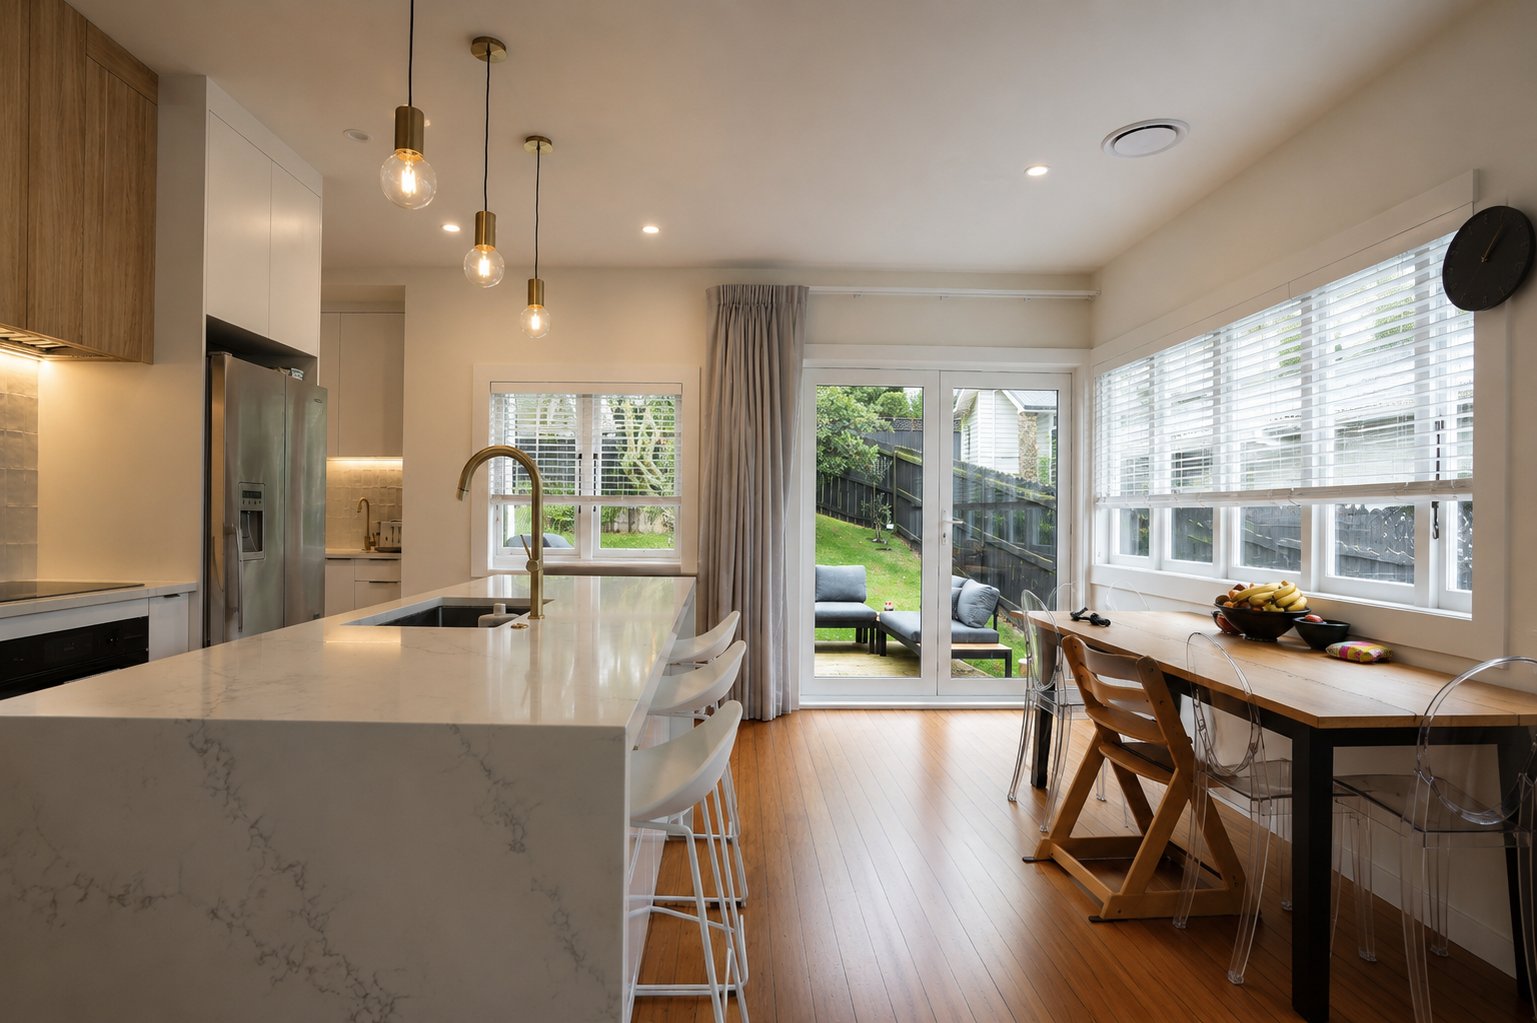
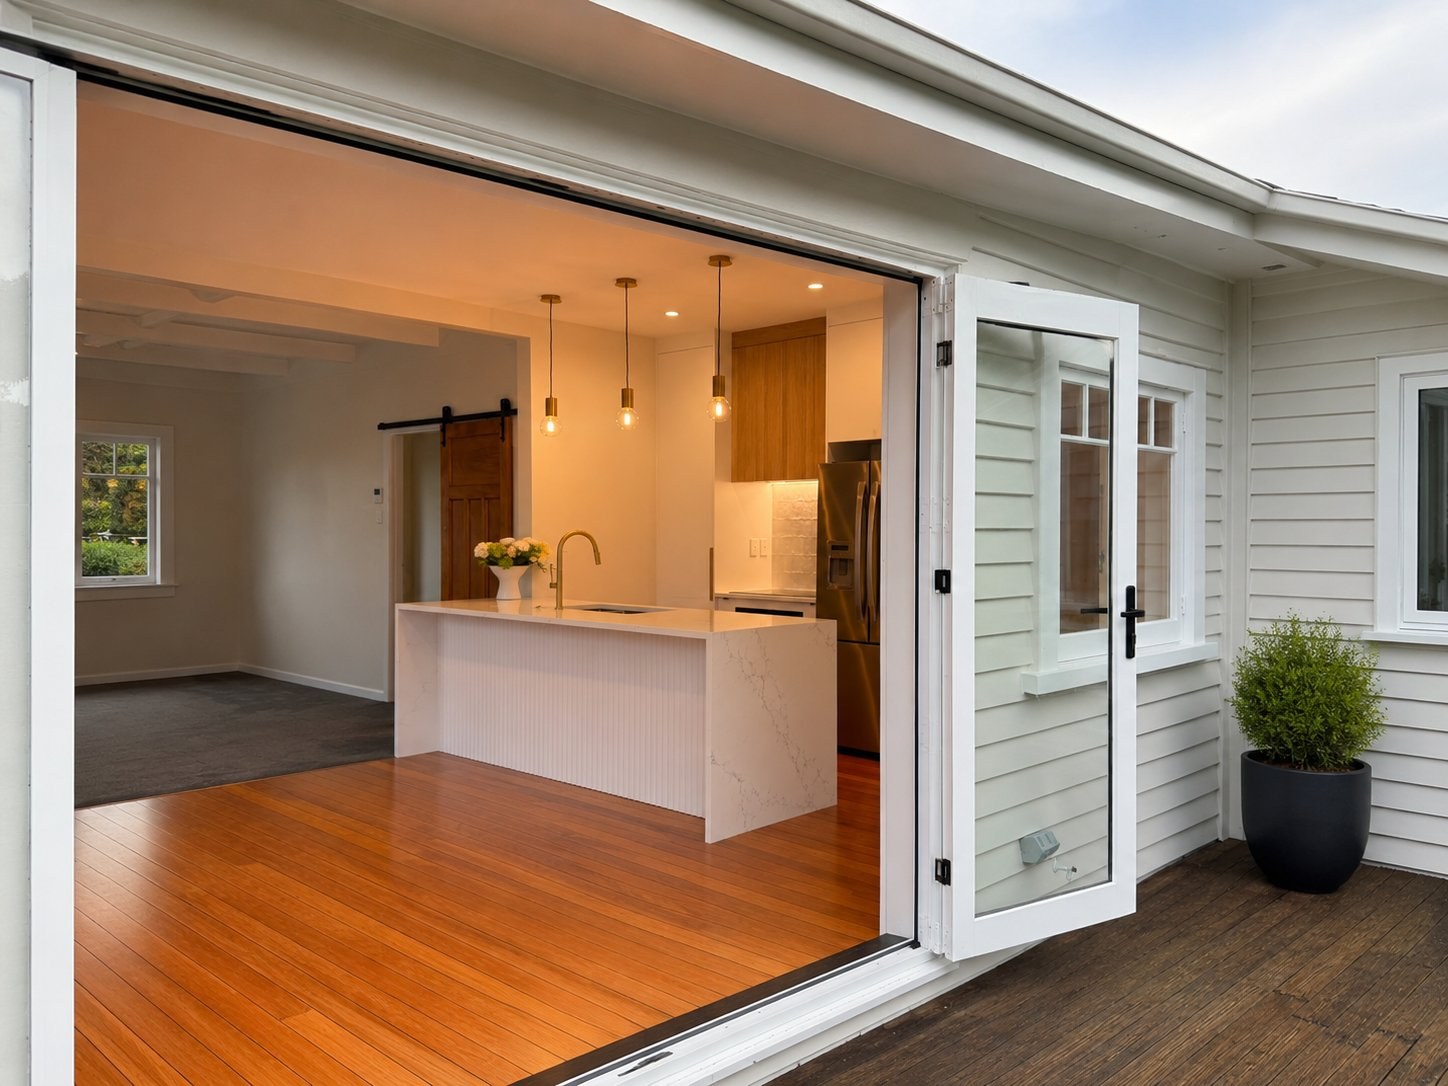
Approved Hillsborough floor plan connected to the renovation delivered on site.
What does building consent management cover?
It means organising the people, drawings, evidence and council responses needed to get a renovation approved, then keeping inspections and completion records aligned with that consent during construction.
For an Auckland extension or structural renovation, the work can involve an architectural designer, engineer, Licensed Building Practitioners, QS, specialist suppliers and Auckland Council. AVR brings those inputs into one coordinated programme instead of leaving the homeowner to chase each party separately.
The owner remains responsible for making sure required approvals are in place. The practical coordination work can be assigned clearly to AVR and the design team in the proposal and building contract.
Does your Auckland renovation need building consent?
Most home extensions and structural alterations need building consent. Some repairs, replacements and minor work are exempt under Schedule 1 of the Building Act, but exempt work must still comply with the Building Code and can still need planning or infrastructure approval.
Usually consented
New floor area, major structural openings, second-storey additions, significant changes to primary structure, and work affecting fire safety or specified systems normally need formal approval.
Sometimes exempt
Like-for-like maintenance and selected minor work can fall within a Schedule 1 exemption. The exact conditions matter, including who designs or carries out the work.
Other approvals
Resource consent, Watercare approval, vehicle-crossing approval, engineering approval or neighbour-related matters can sit beside building consent. One approval does not replace another.
Use MBIE’s current Schedule 1 exemption guidance and confirm the position for your property before work starts.
How AVR manages a consented renovation
The safest route is to settle the brief and budget first, investigate the site early, coordinate one consistent consent set, then keep the approved documents connected to construction and final sign-off.
- Brief and property check. We define the outcome, likely structural work, site constraints and budget before detailed design.
- Design team coordination. The architectural designer, QS, builder and any engineer develop a buildable scope together.
- Pre-lodgement review. Drawings, specifications, product evidence and producer statements are checked for gaps and contradictions.
- Application and council responses. The application is lodged by the agreed party. Requests for information are allocated, answered and tracked.
- Construction and inspections. The site team builds from the approved documents, books required inspections and records any approved changes.
- Completion and CCC. Records of Work, producer statements, certificates and product information are assembled for the Code Compliance Certificate application.
Already have approved plans? See AVR’s builder for consented plans service.
How long does building consent take in Auckland?
A council has 20 working days to process a complete building-consent application. If it asks for more information, the statutory clock pauses until the response is supplied, so the real elapsed time can be longer than four calendar weeks.
MBIE explains the national building consent process and the effect of RFIs. Design, engineering and pre-lodgement preparation happen before the statutory clock starts. Complex projects, planning approvals and repeated design changes can add further time.
A fast consent starts with a coordinated application, not a rushed lodgement.
AVR uses a project-specific programme. In the current Job Tracker snapshot, completed renovation records with target dates range from roughly five weeks for smaller work to several months for larger renovations. That spread is why we do not promise one standard renovation duration without seeing the scope.
What should you budget for design and consent?
For a standard Auckland extension, AVR’s published 2026 planning guide uses roughly $15,000–$40,000 for architectural drawings and consent documentation, plus about $3,000–$8,000 for Auckland Council building-consent fees. Engineering, resource consent and difficult sites can add more.
Design and documentation
Measured survey, architectural design, specifications, coordination and consent drawings. The scope and number of design changes drive the fee.
Specialist inputs
Structural, geotechnical, civil, fire or planning advice may be needed depending on the property and proposed work.
Council and approvals
Application deposits, processing, inspections, development contributions and other approvals are property- and scope-specific.
See the current Auckland home-extension cost guide and renovation cost guide. Figures are planning ranges, not a quote.
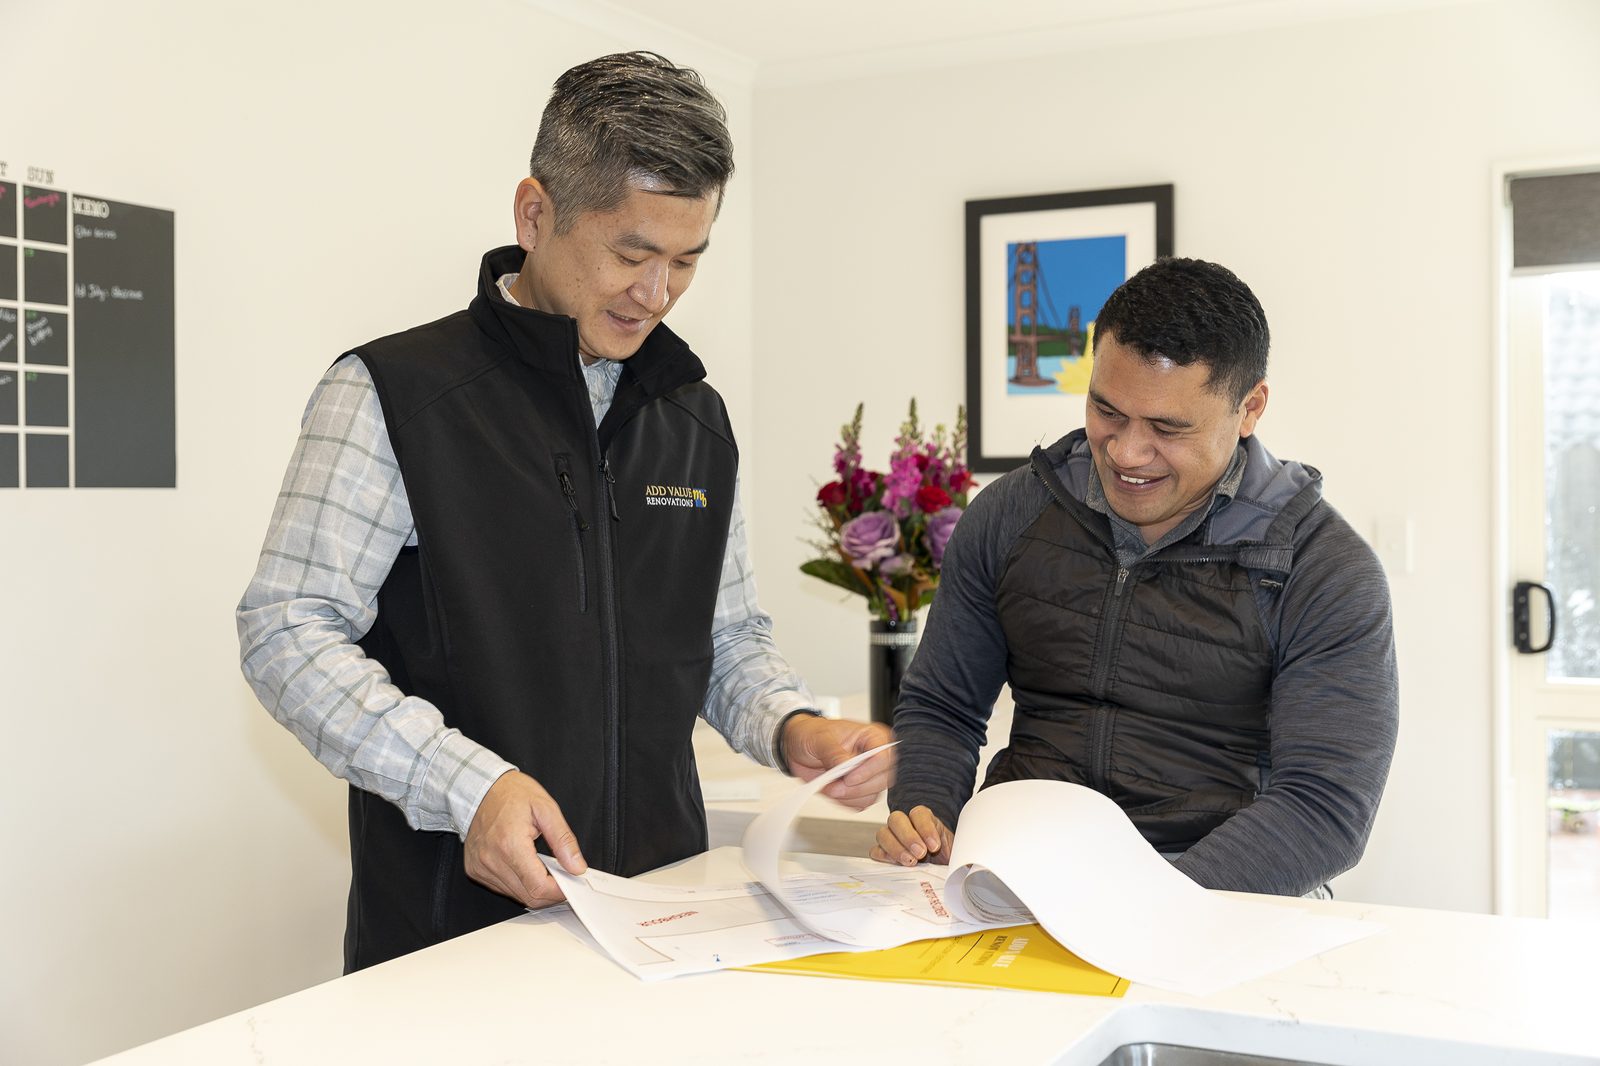
The builder, designer and QS work around the same brief and budget.
Why combine designer, QS and builder early?
Early builder and QS input tests whether the design is practical and affordable before the drawings become expensive to change. It also creates a cleaner line from the consent set to the priced construction scope.
AVR’s model puts the designer, QS and Registered Master Builder around the same brief. The team checks access, structure, sequencing, selections and pricing as the design develops.
Read the full renovation process or explore Auckland home extensions.
Building consent management FAQs
How long does Auckland Council take to process a building consent?
A building consent authority has 20 working days to decide a complete application. An RFI pauses the clock until the requested information is supplied.
Does every Auckland renovation need building consent?
No. Schedule 1 exempts some work, but structural alterations and extensions commonly need consent. Exempt work must still meet the Building Code.
What is the difference between building consent and resource consent?
Building consent checks Building Code compliance. Resource consent deals with Auckland planning rules and environmental effects.
Who is responsible for getting consent?
The owner is legally responsible, but the contract can appoint AVR or another project party to coordinate and lodge the application.
Can work start while consent is processed?
Not if that work requires consent. Wait until the consent has been granted and issued.
What causes council RFIs?
Missing details, unclear evidence, structural gaps, drainage questions and inconsistencies between drawings and specifications are common causes.
What if the design changes on site?
Minor changes may be recorded as variations. Material changes usually need an approved consent amendment before affected work continues.
What is needed for the CCC?
Passed inspections and the documents listed in the consent, often including Records of Work, producer statements and energy work certificates.
How much should I allow for design and consent?
AVR’s 2026 planning guide uses about $15,000–$40,000 for design/documentation and $3,000–$8,000 for council fees on a standard extension.
Does AVR manage the whole process?
AVR can coordinate design, QS, engineering inputs, council questions, inspections and completion records within the agreed scope.
Start with an Auckland renovation estimate
Get a practical starting range, then we can check the property, consent path and scope.
Free · About two minutes · No obligation